Harmony Floor Plan
A rambler design with two bedrooms, one bathroom, and an attached garage.

A rambler design with two bedrooms, one bathroom, and an attached garage.
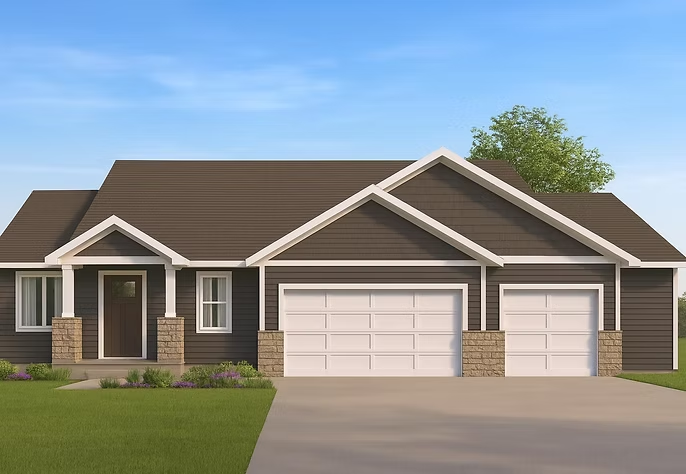
The Harmony offers 1,165 square feet with two bedrooms and one bathroom in a rambler design.
A second bedroom provides flexibility for guests or a home office. Review the floor plan below to see how the layout could fit your daily routine and the way you want to live.
Contact Grandemoore Homes to discuss the Harmony, your lot, and available options for your home.
1,165
Square Feet
2
Bedrooms
1
Bathroom
440
Garage Sq. Ft.
Click the drawing to view the full-size image.
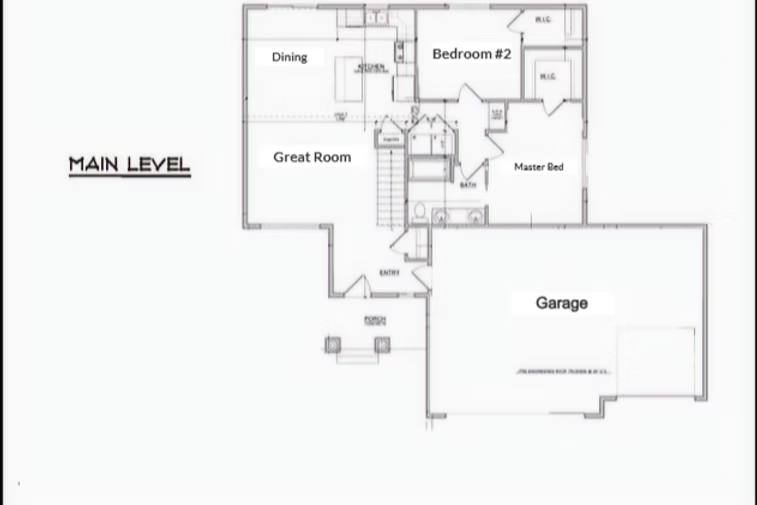
Talk with Grandemoore Homes about how this floor plan could fit your needs, lot, and budget.
Ask About This Floor Plan