Parade of Homes | Home #122

Single-Level Living.
A Little More Lake Life.

The Lakeview Model | 13664 Gladiola St. NW, Andover, MN
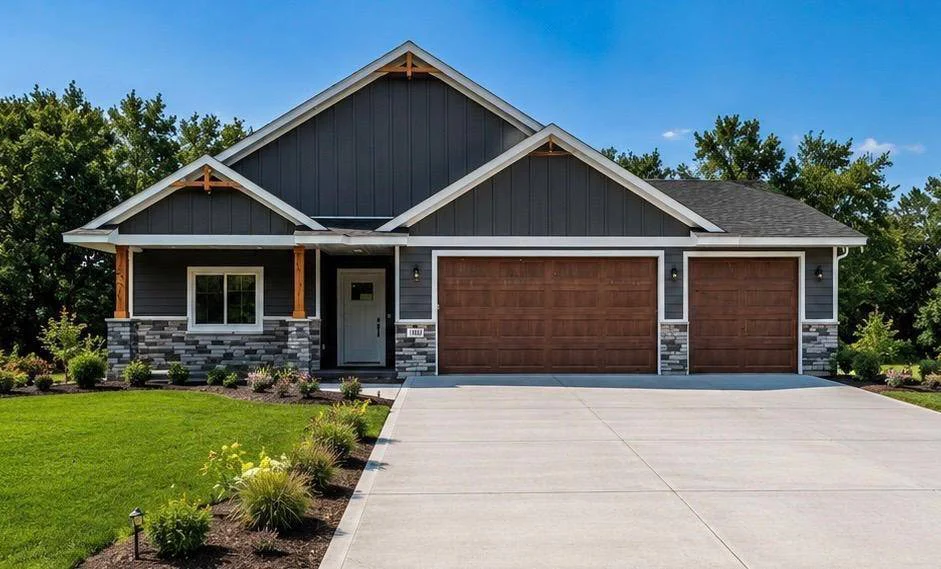
A single-story home featuring dark gray siding with white trim, a three-car garage with brown wood-look doors, stone veneer accents along the foundation, natural wood porch pillars, a wide concrete driveway, and a landscaped green lawn.

Model Home for Sale

$829,900

Single-level living with an open layout, flexible office space, and a three-stall garage near Crooked Lake in Andover.

2 Bedrooms   |   2 Bathrooms
1,984 Sq. Ft.   |   3-Stall Garage
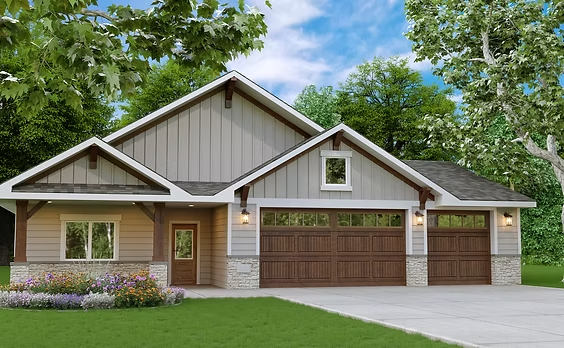
Explore the Lakeview Model

Find Your Starting Point

Explore Custom Homes, Floor Plans & Lots

Start with a home that catches your eye, a floor plan that fits your day, or an idea you want to make your own.

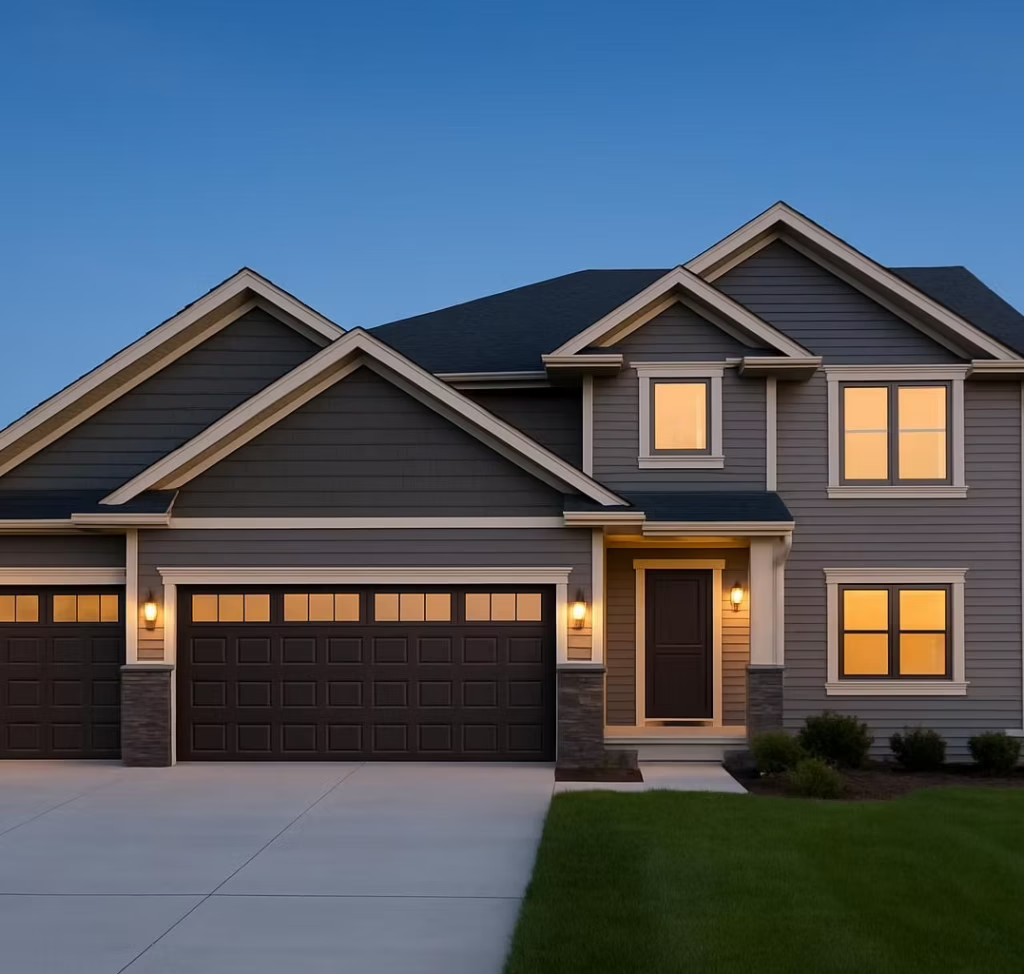
A single-story home exterior featuring tan horizontal and light gray vertical siding with white trim, a three-car garage with brown wood-look doors, stone veneer accents along the lower front facade, a covered front porch with natural wood pillars, a concrete driveway, and a landscaped green lawn under a clear blue sky

Available Homes & Lots

Explore the completed Lakeview model and three available building lots at Lakeview at Sloth Farm in Andover.

Homes starting at $720,000. The Avery is available to build and customize on Lot 1. Construction has not started.

View Homes & Lots
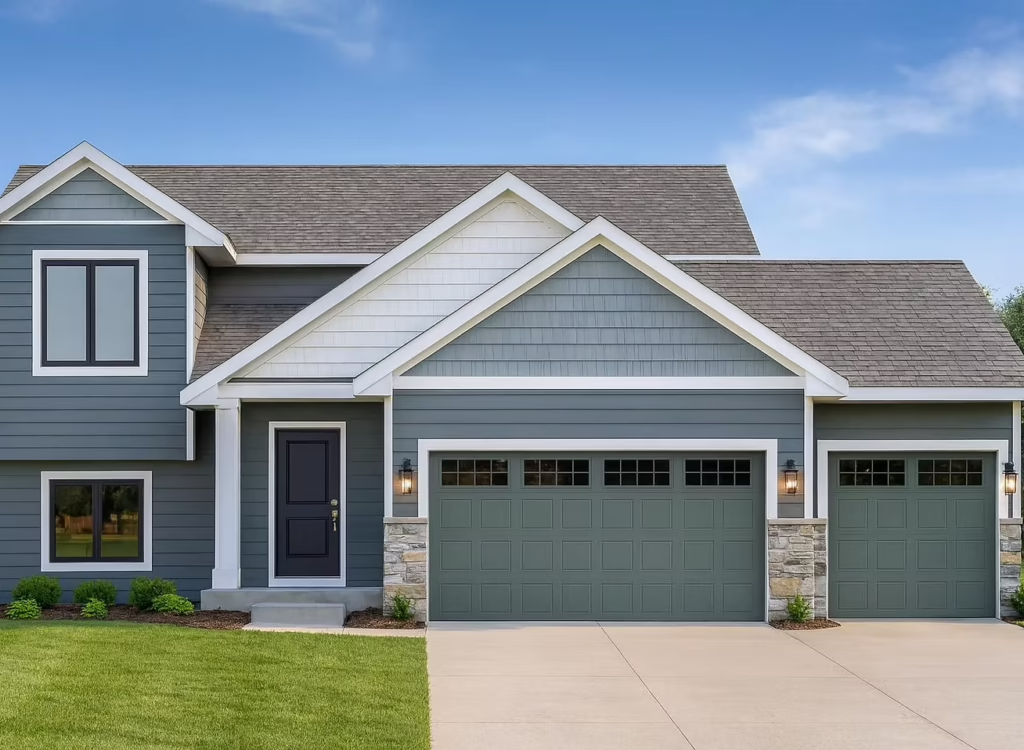
Bennington split-level home exterior with attached garage

Floor Plans

Browse rambler, patio, and split-level designs. Find a starting point and explore options for making it your own.

Browse Floor Plans
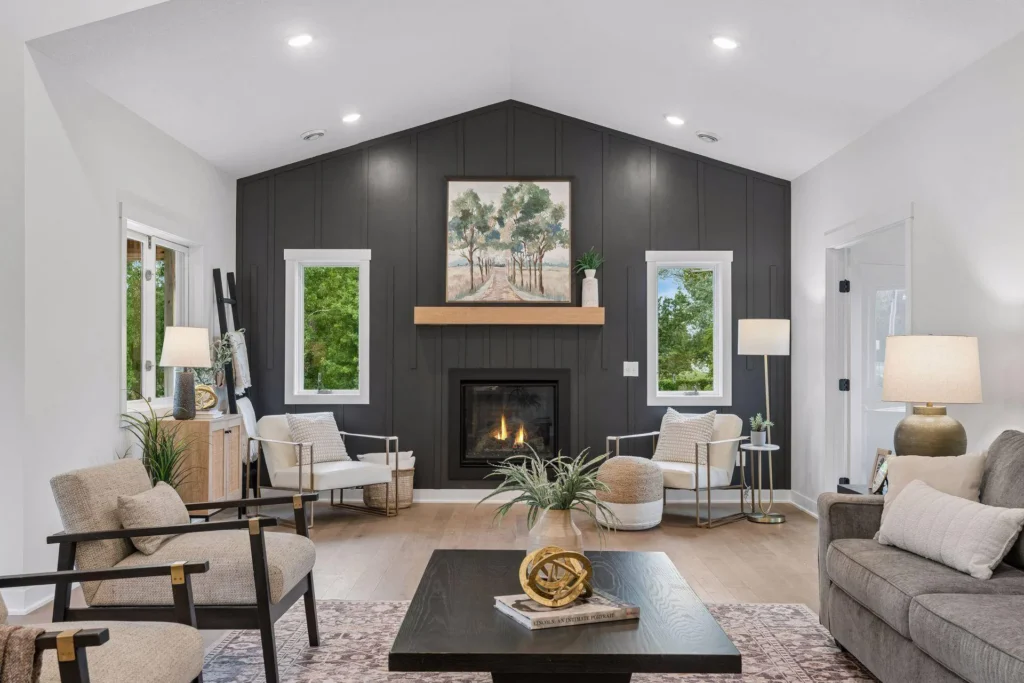
A bright living room featuring a vaulted ceiling, a dark charcoal board-and-batten accent wall with a fireplace and natural wood mantel, flanked by two white-framed windows. The space is furnished with a gray sofa, two light-colored patterned armchairs, a black square coffee table resting on a patterned area rug, and light wood flooring.

Custom Homes

Bring your ideas for a home designed around your lot, priorities, and the way you want to live.

Explore Custom Homes
Photo of Greg Austin

Greg Austin
Owner

A Personal Approach to Building

Your Home. Your Questions.
A Direct Line to an Owner.

At Grandemoore Homes, you work directly with an owner from start to finish. You know who to call, have a voice in the decisions, and stay informed as your home takes shape.

About Grandemoore Homes

From Our Clients

Built on Good Experiences

A few words from clients who have trusted Grandemoore Homes with their homes and projects.

“We truly cannot say enough wonderful things about our experience with Grandemoore Homes and our custom home build.”

Ryan Reese

“The crews were efficient, hardworking and knew their stuff. Our home looks modern and we’re proud to show it off.”

Laurie Gebhardt

“They have always been courteous and prompt and always cleaned up. Never any problems. I will use them again and recommend them to many.”

Marilyn Anderson

From Your First Idea to Your Front Door

A Clear Path to Your New Home

Explore the steps below or read more about our building process.

Home design planning icon

1. Share Your Vision

Tell us how you want to live, where you want to build, and the budget you have in mind.

Floor Plan icon

2. Shape Your Plan

Explore plans and lots, personalize your design, and review features and pricing.

Finishes icon

3. Bring It to Life

Choose finishes and stay connected during construction, including a walkthrough as your home takes shape.

Home builder icon

4. Make It Home

Walk through your completed home, learn about its systems and care, and prepare for closing.

North Metro & Beyond

Let’s Talk About Where You Want to Call Home

From Andover and the surrounding North Metro to central Minnesota and western Wisconsin, tell us where you would like to build and what matters most to you.

Tell Us About Your Home

Prefer to talk? 763-248-0099

Pricing and availability are subject to change. Homes starting at $720,000 refers to the proposed Avery offering on Lot 1 at Lakeview at Sloth Farm. Construction has not started. Contact Grandemoore Homes to confirm included features, customization options, and property details.