Available Homes & Lots / Lakeview Model

Featured in the Parade of Homes | Home #122

Lakeview Model Home for Sale in Andover

Single-Level Living. A Little More Lake Life.

13664 Gladiola St. NW, Andover, MN | Lot 2

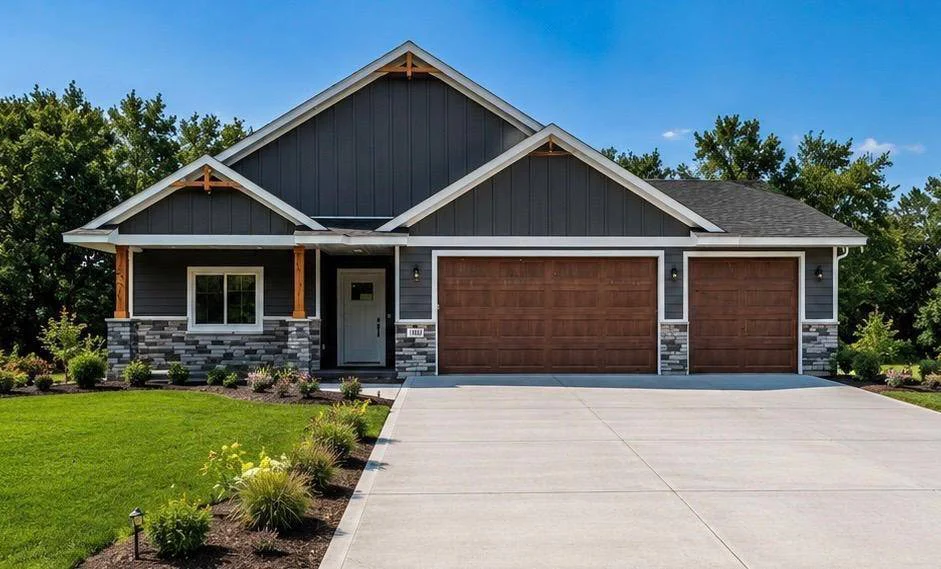
A single-story home featuring dark gray siding with white trim, a three-car garage with brown wood-look doors, stone veneer accents along the foundation, natural wood porch pillars, a wide concrete driveway, and a landscaped green lawn.

Completed Home for Sale

Make the Lakeview Your Home

$829,900

This completed Parade of Homes model is available for purchase in the Lakeview at Sloth Farm neighborhood near Crooked Lake.

Enjoy single-level living with two bedrooms, two bathrooms, a separate office or flex room, and a three-stall garage.

Arrange a Showing

1,984

Square Feet

2

Bedrooms

2

Bathrooms

3

Garage Stalls
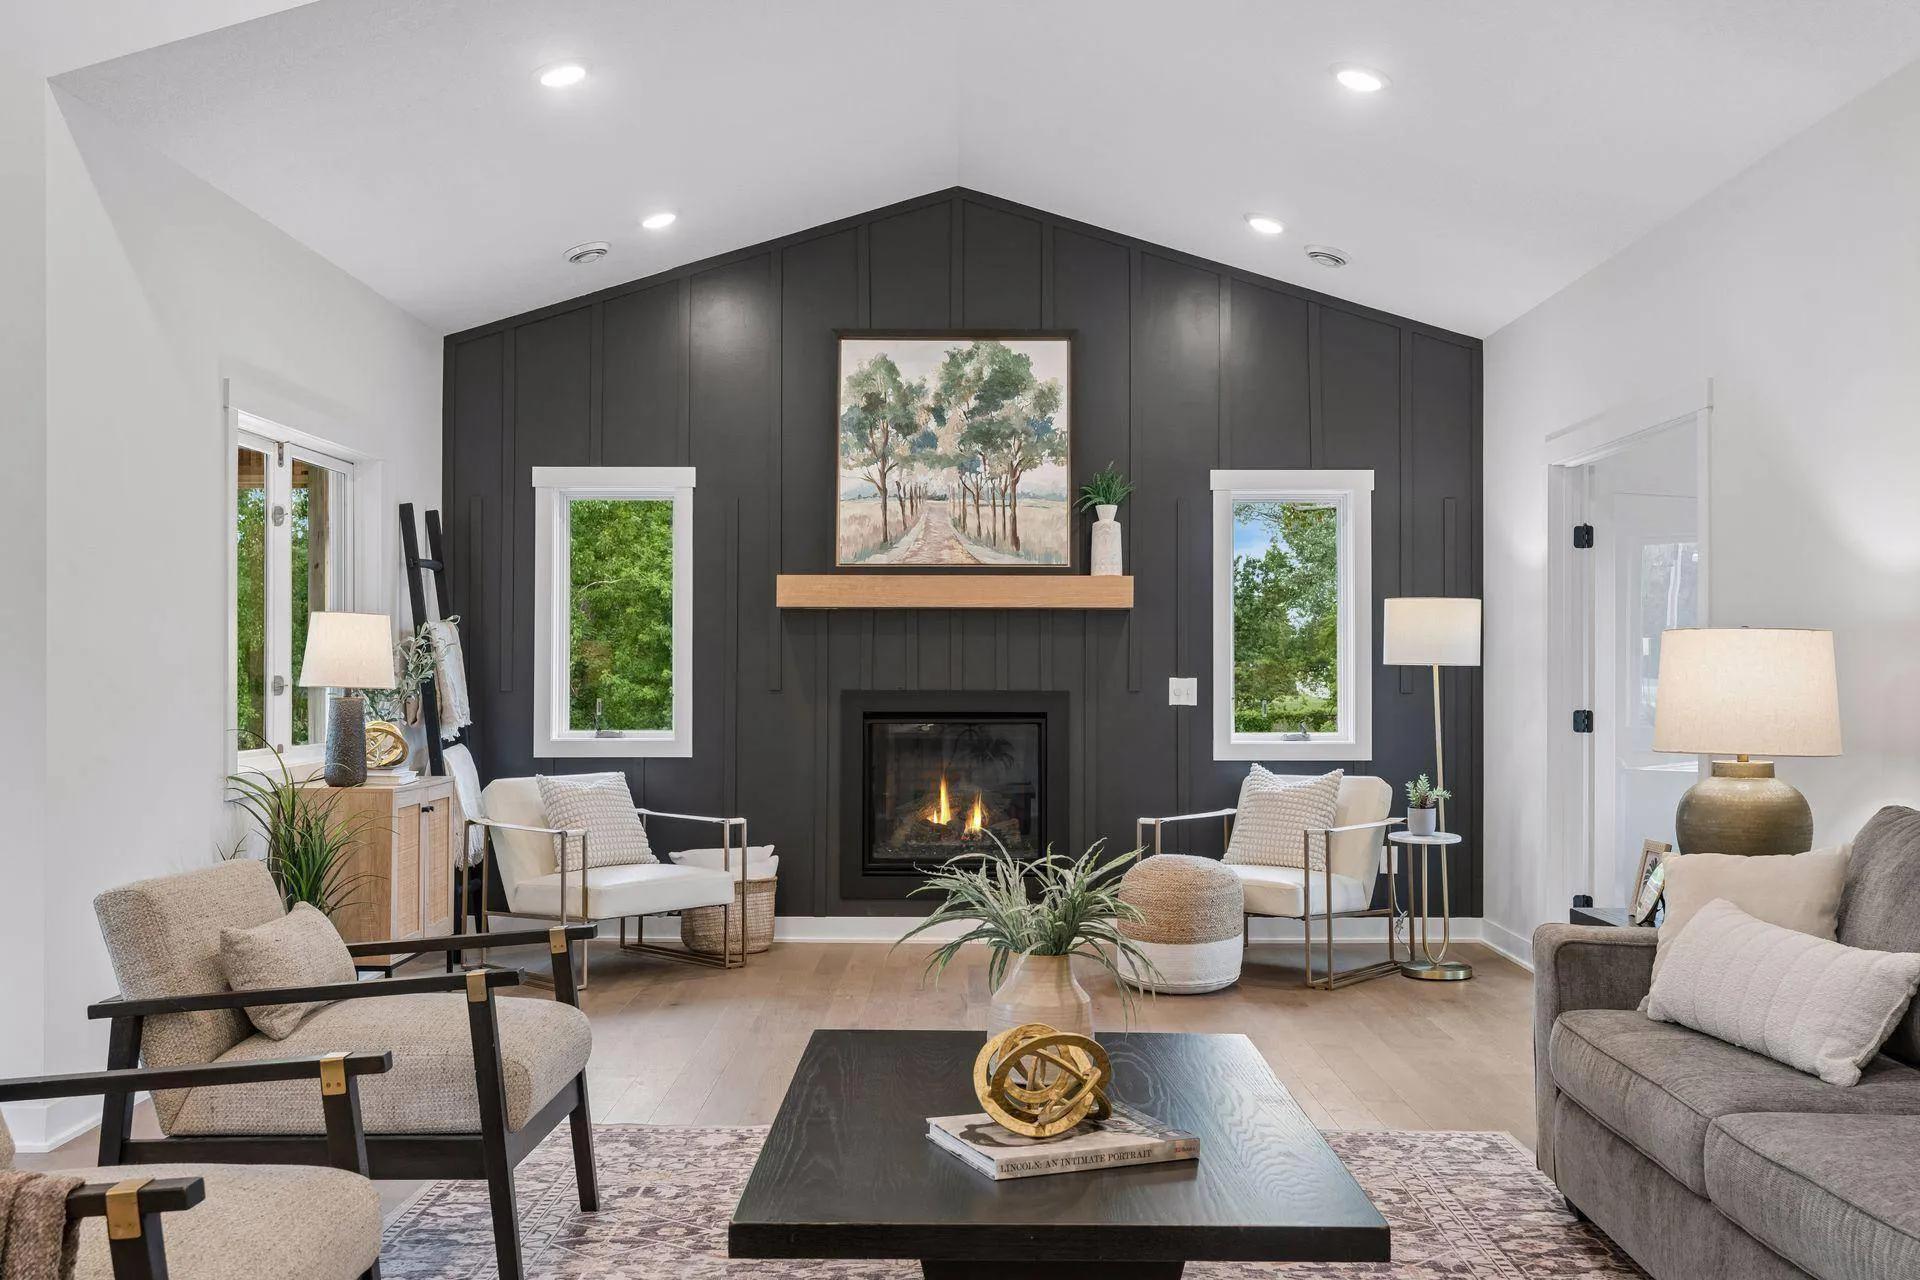
A bright living room featuring a vaulted ceiling, a dark charcoal board-and-batten accent wall with a fireplace and natural wood mantel, flanked by two white-framed windows. The space is furnished with a gray sofa, two light-colored patterned armchairs, a black square coffee table resting on a patterned area rug, and light wood flooring.

Room to Gather. Space to Unwind.

The open layout connects the kitchen, dining area, and great room. Vaulted ceilings bring a sense of openness, while a gas fireplace and in-floor heat add comfort throughout the seasons.

  • Single-level, wheelchair-accessible design
  • Kitchen with a central island
  • Primary suite with a private bathroom and walk-in closet
  • Separate office or flex room
  • Main-floor laundry
  • Covered outdoor living space
  • Lake access with an individual boat slip

Take a Look Inside

Explore the kitchen, living spaces, bedrooms, and finishing details of the completed Lakeview model. Click any photo to view it larger.
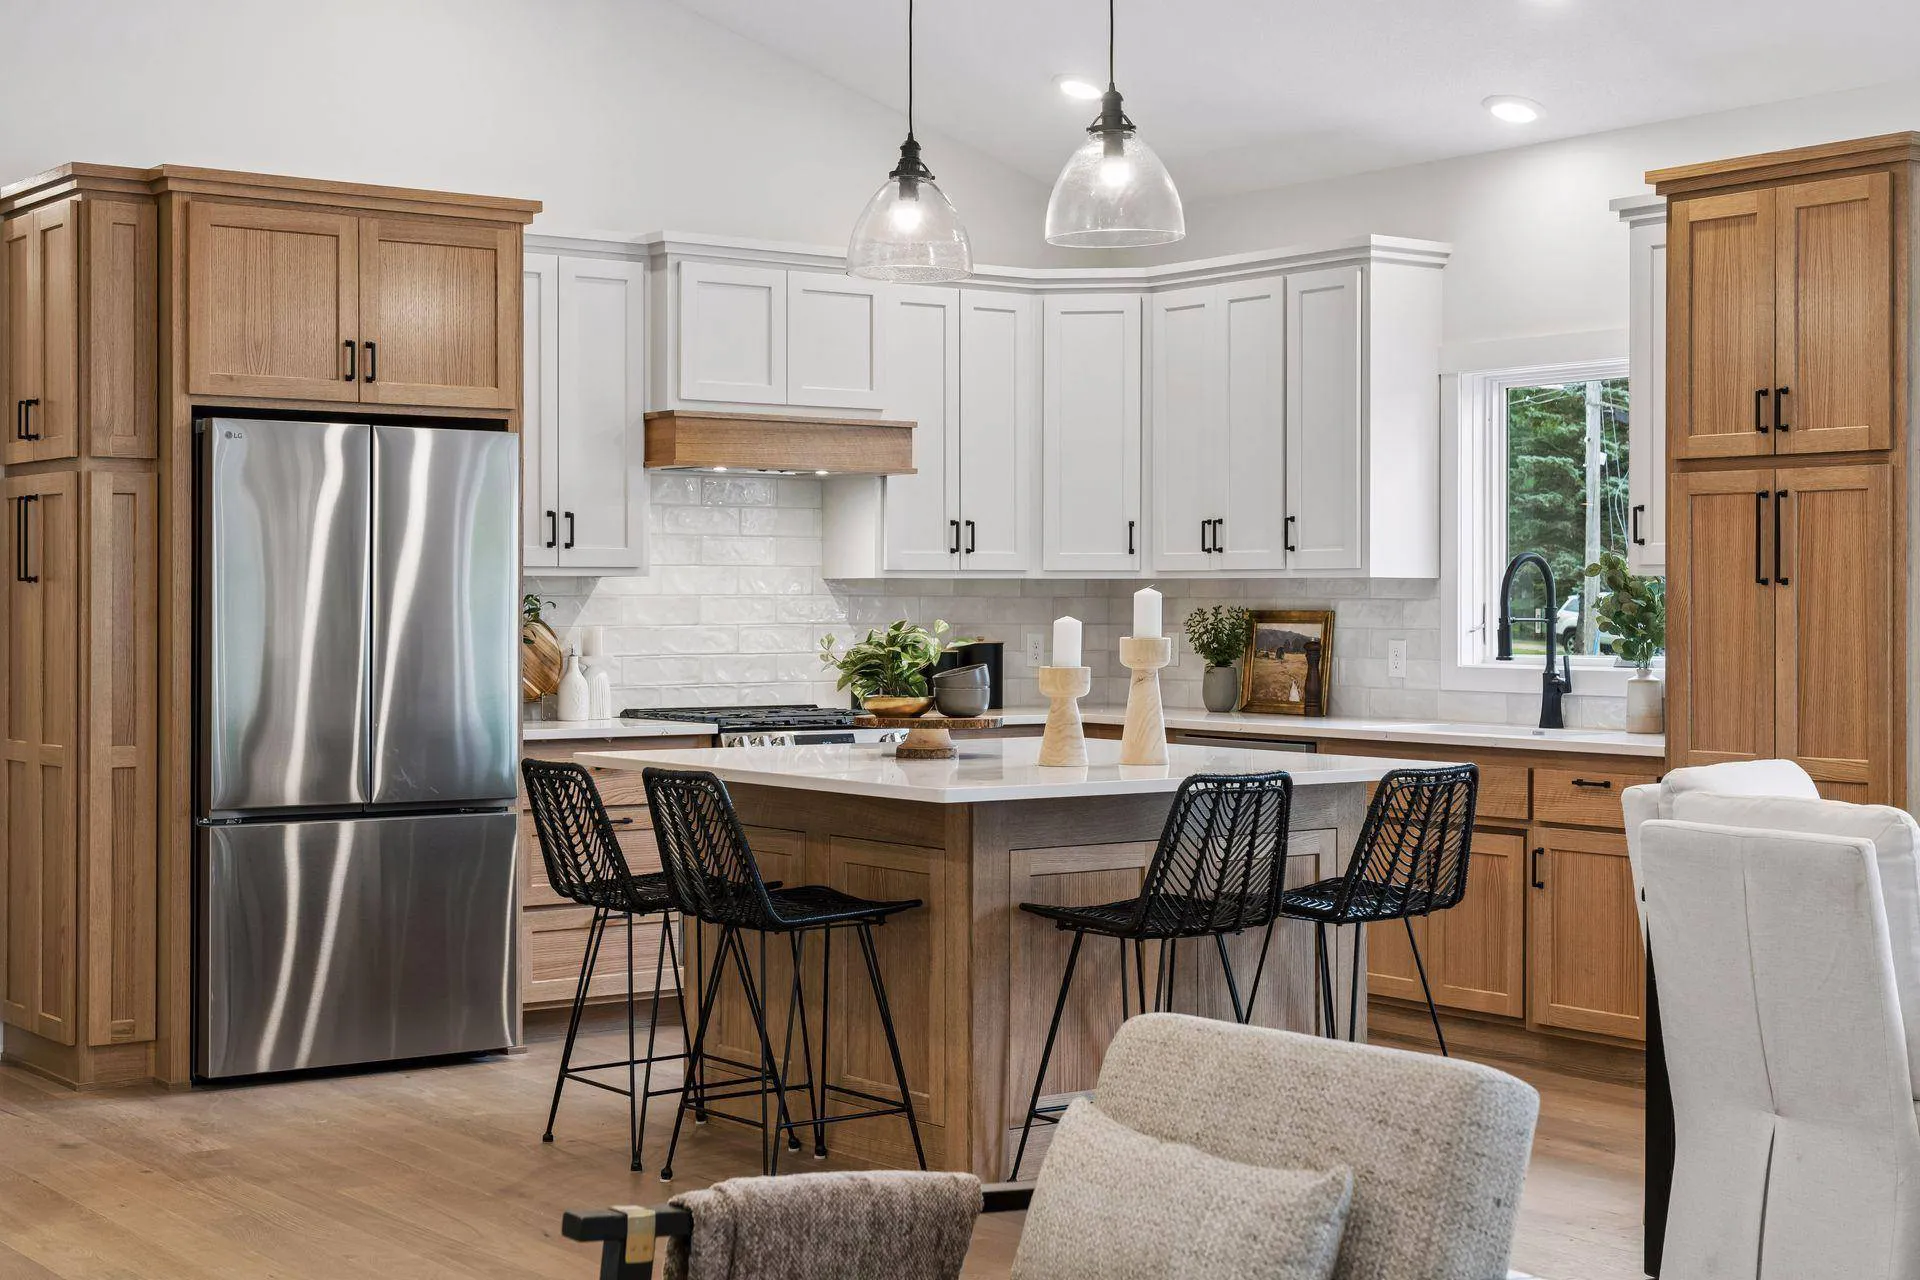
A modern kitchen featuring a large wood center island with a white countertop and four black wire barstools, natural wood and white cabinetry, a stainless steel refrigerator, white subway tile backsplash, and light wood flooring.
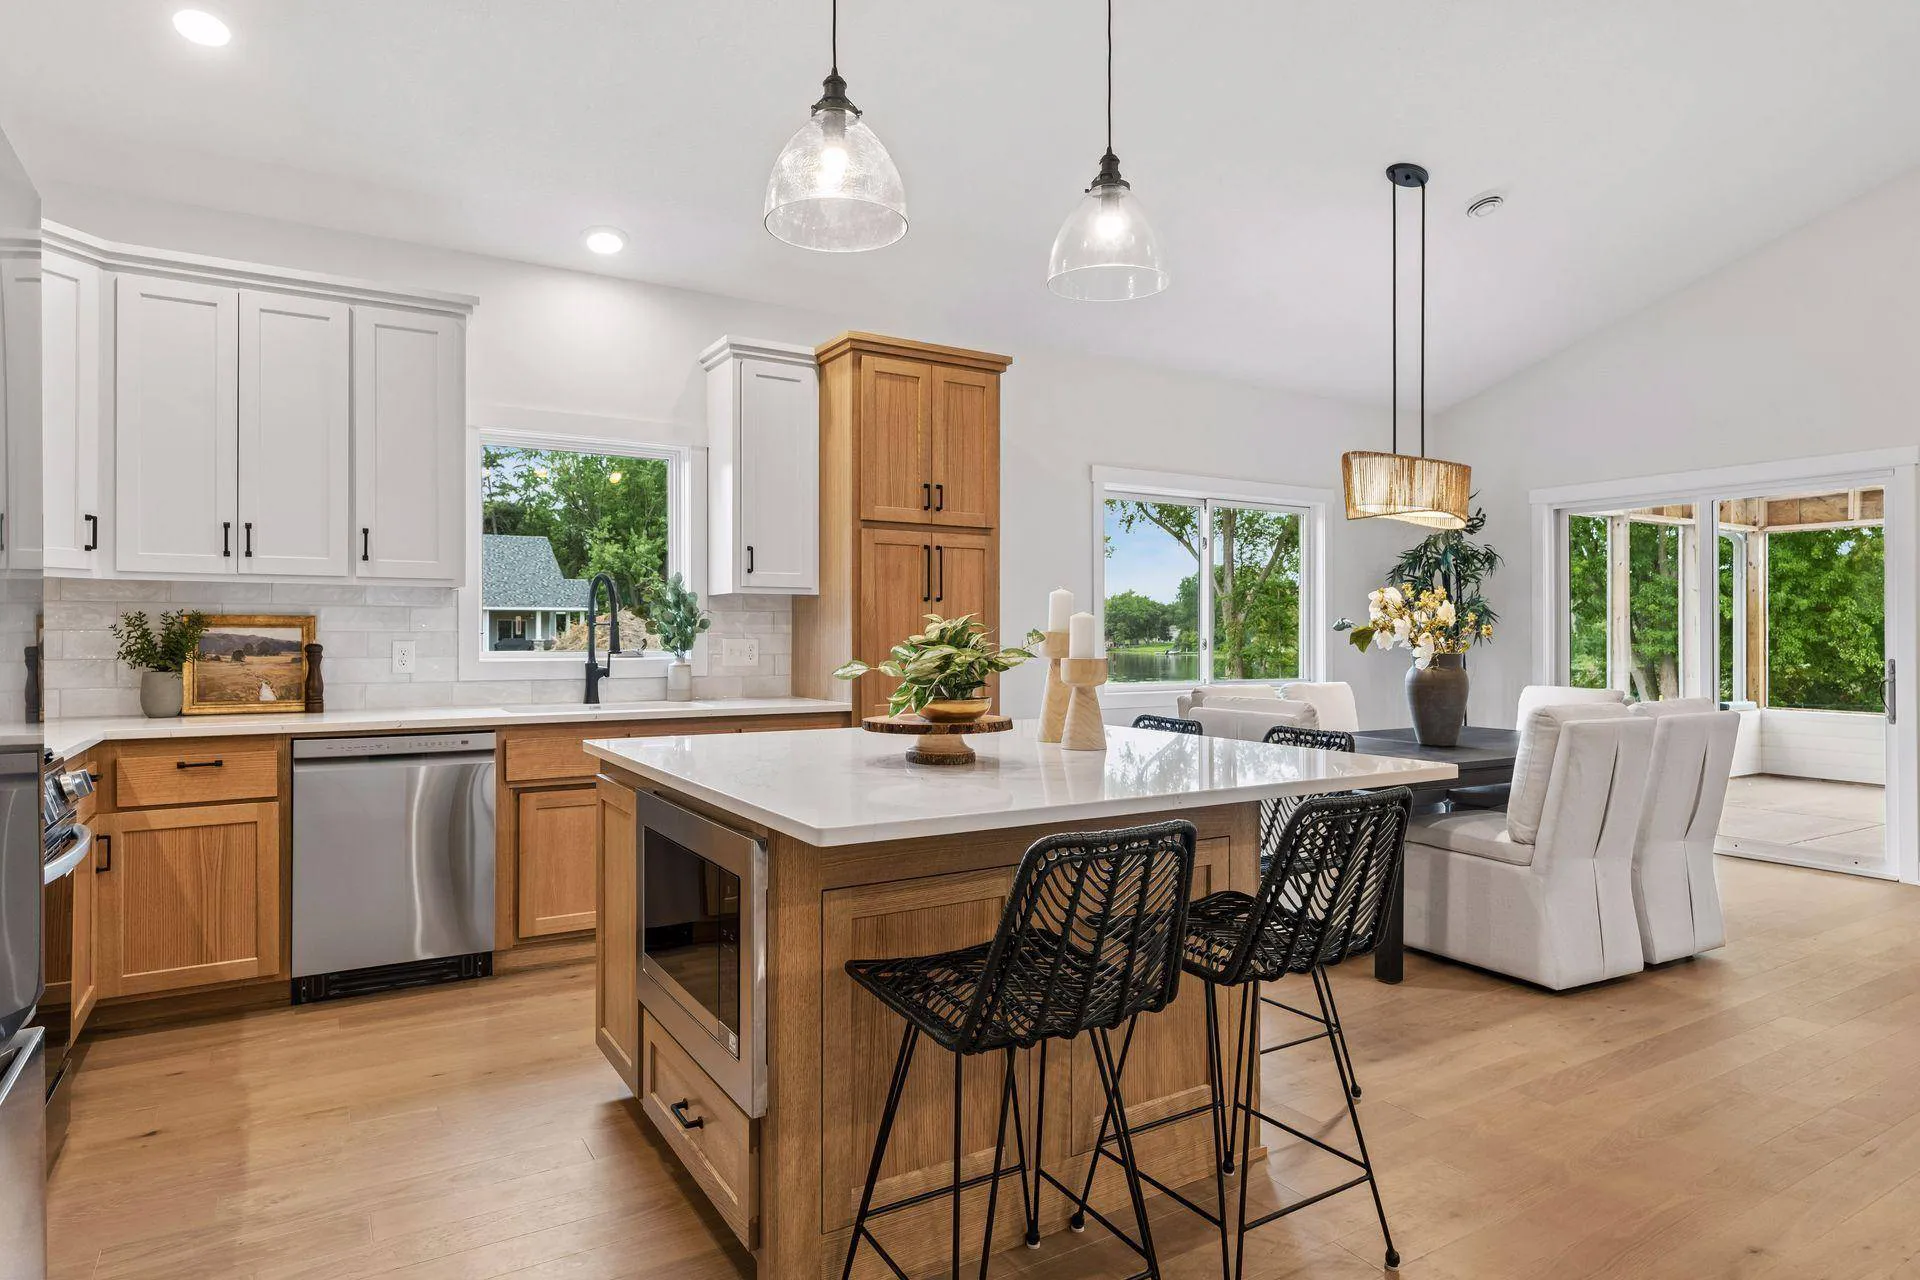
A bright, open-concept kitchen and dining room featuring a wood island with white countertops and black wire barstools, white cabinetry, stainless steel appliances, light wood flooring, and a dining table with white slipcovered chairs beside large glass doors looking out to a green yard.
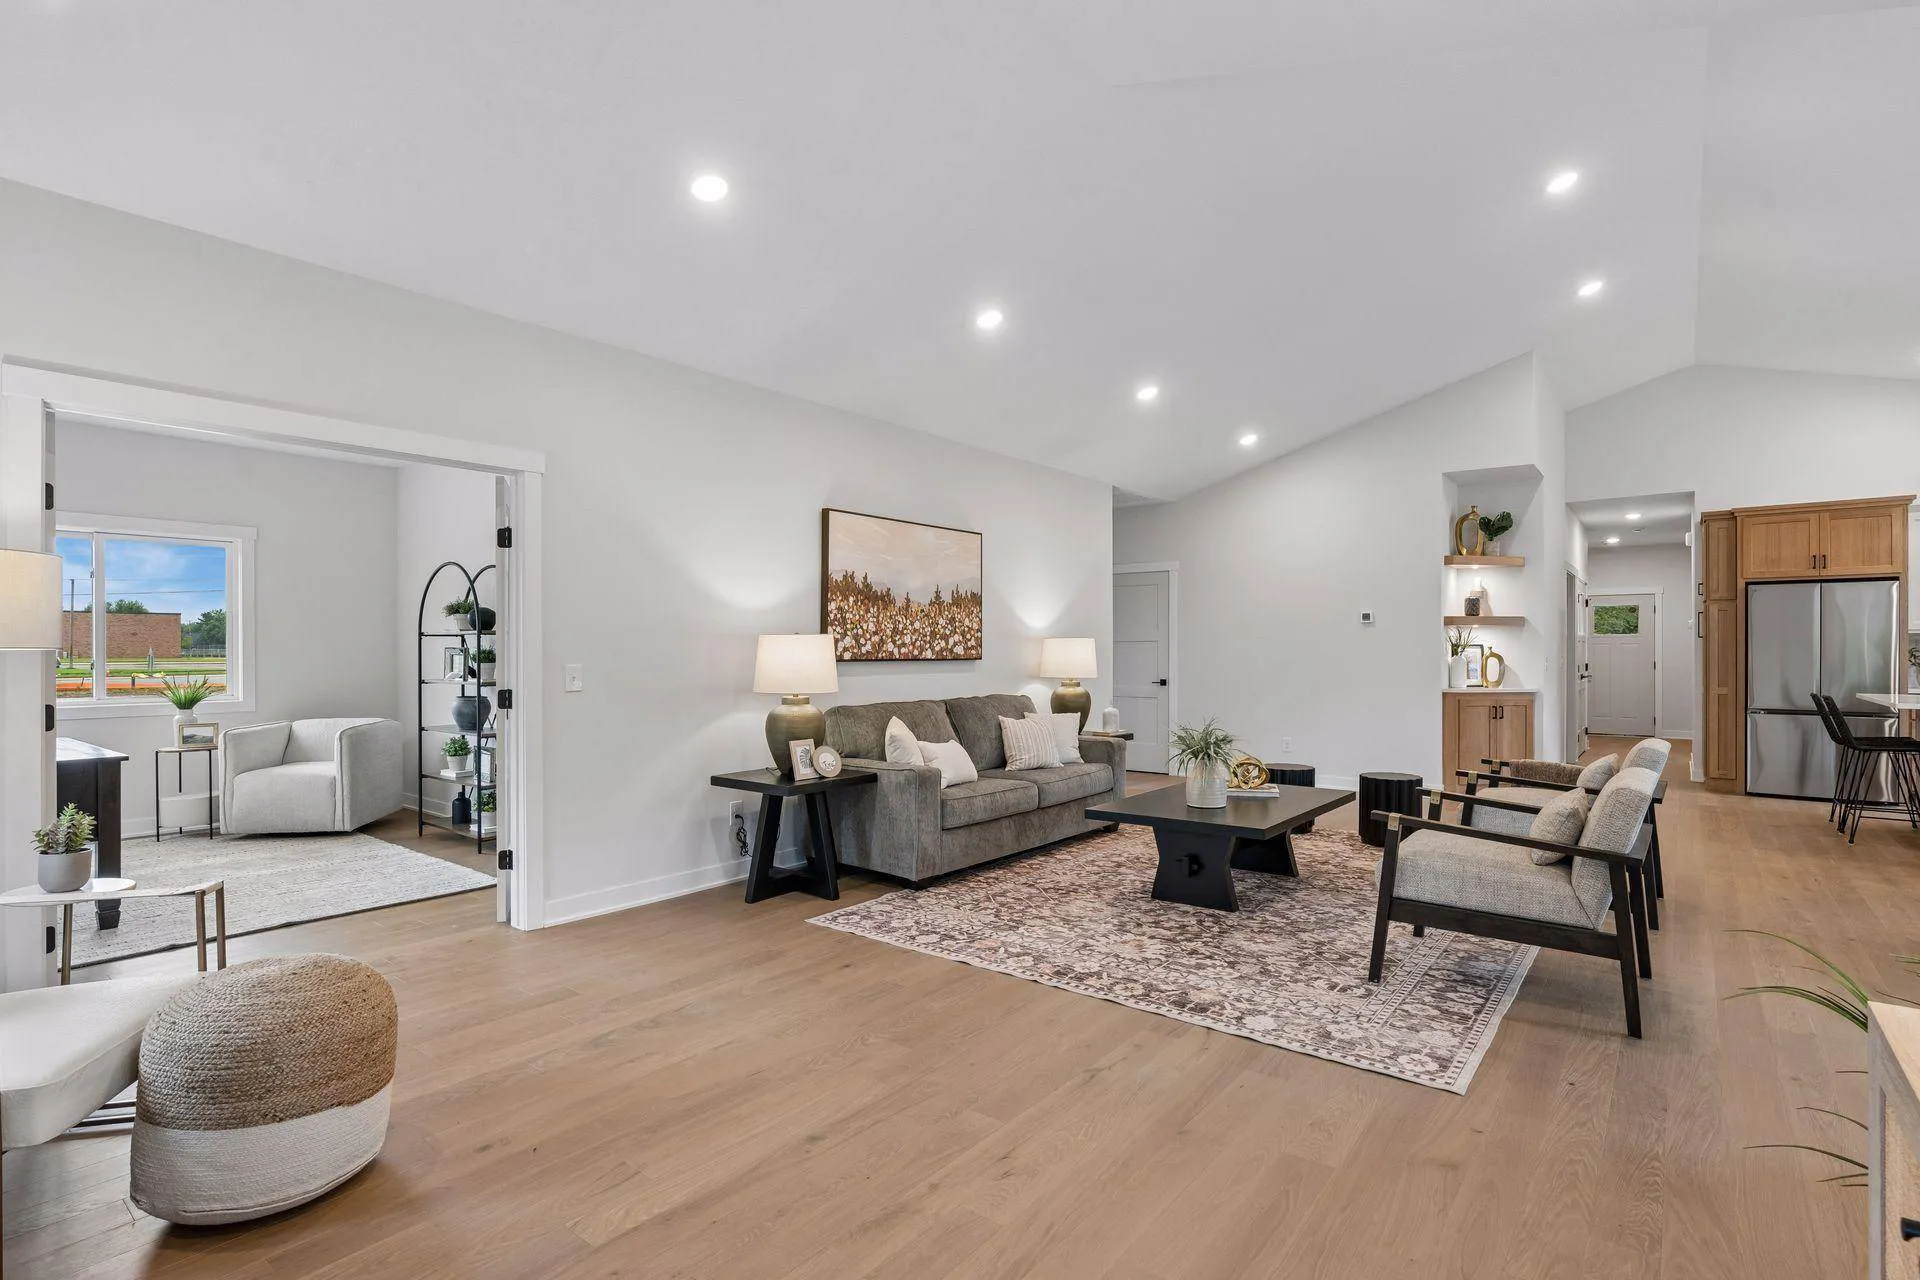
A spacious, open-concept living room featuring a vaulted ceiling with recessed lighting, light wood flooring, a gray sofa, two wood-framed accent chairs, a black coffee table resting on a patterned area rug, built-in wall shelving, and wide entryways leading into a bright adjacent sunroom and the kitchen.
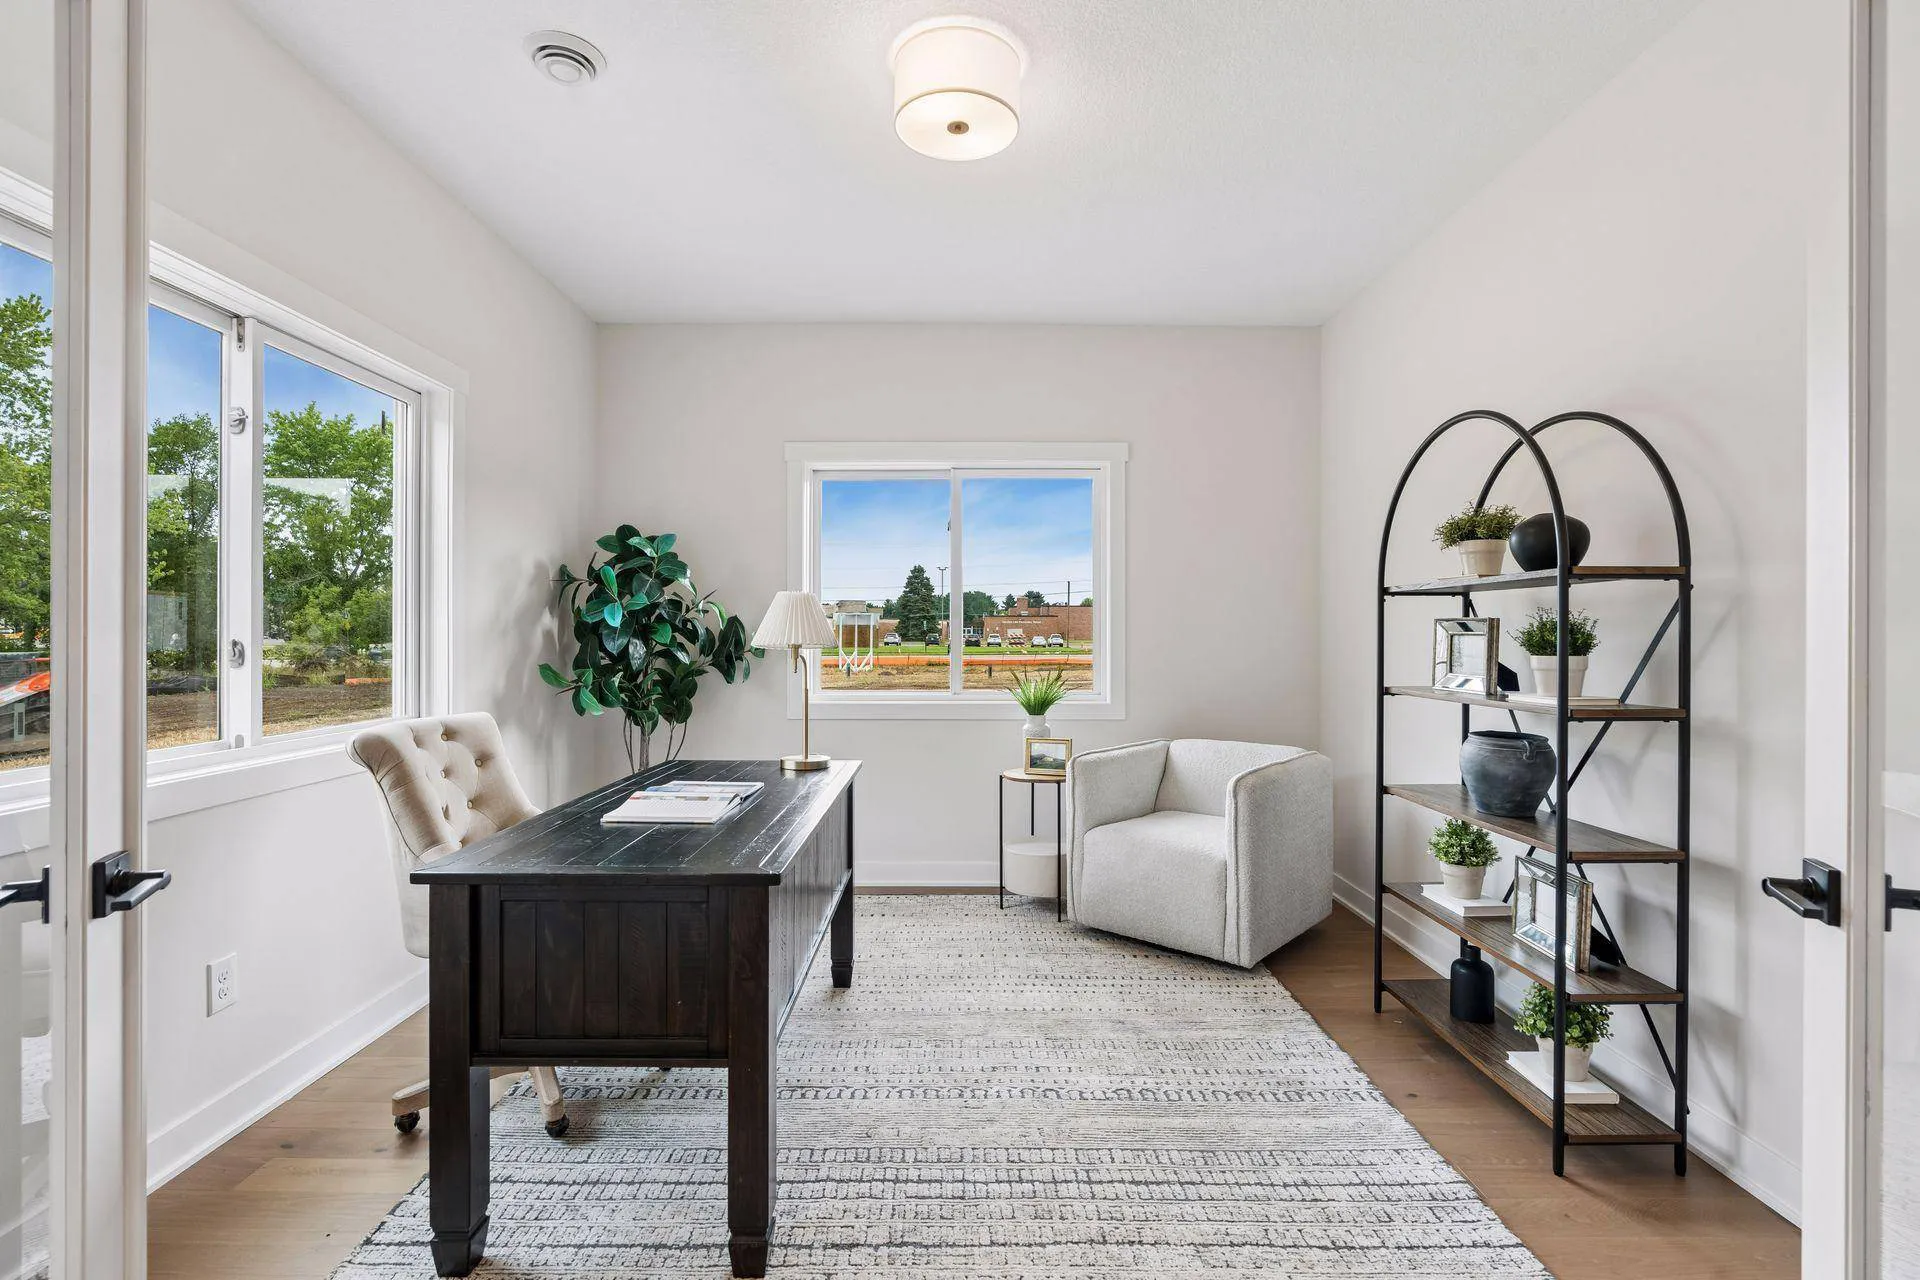
A bright home office featuring light wood flooring, white walls, and a dark wood desk resting on a textured area rug. The room includes a beige tufted desk chair, a light gray accent chair in the corner, a tall, arched black metal and wood open bookshelf displaying decor and plants, and two white-framed windows letting in natural light.
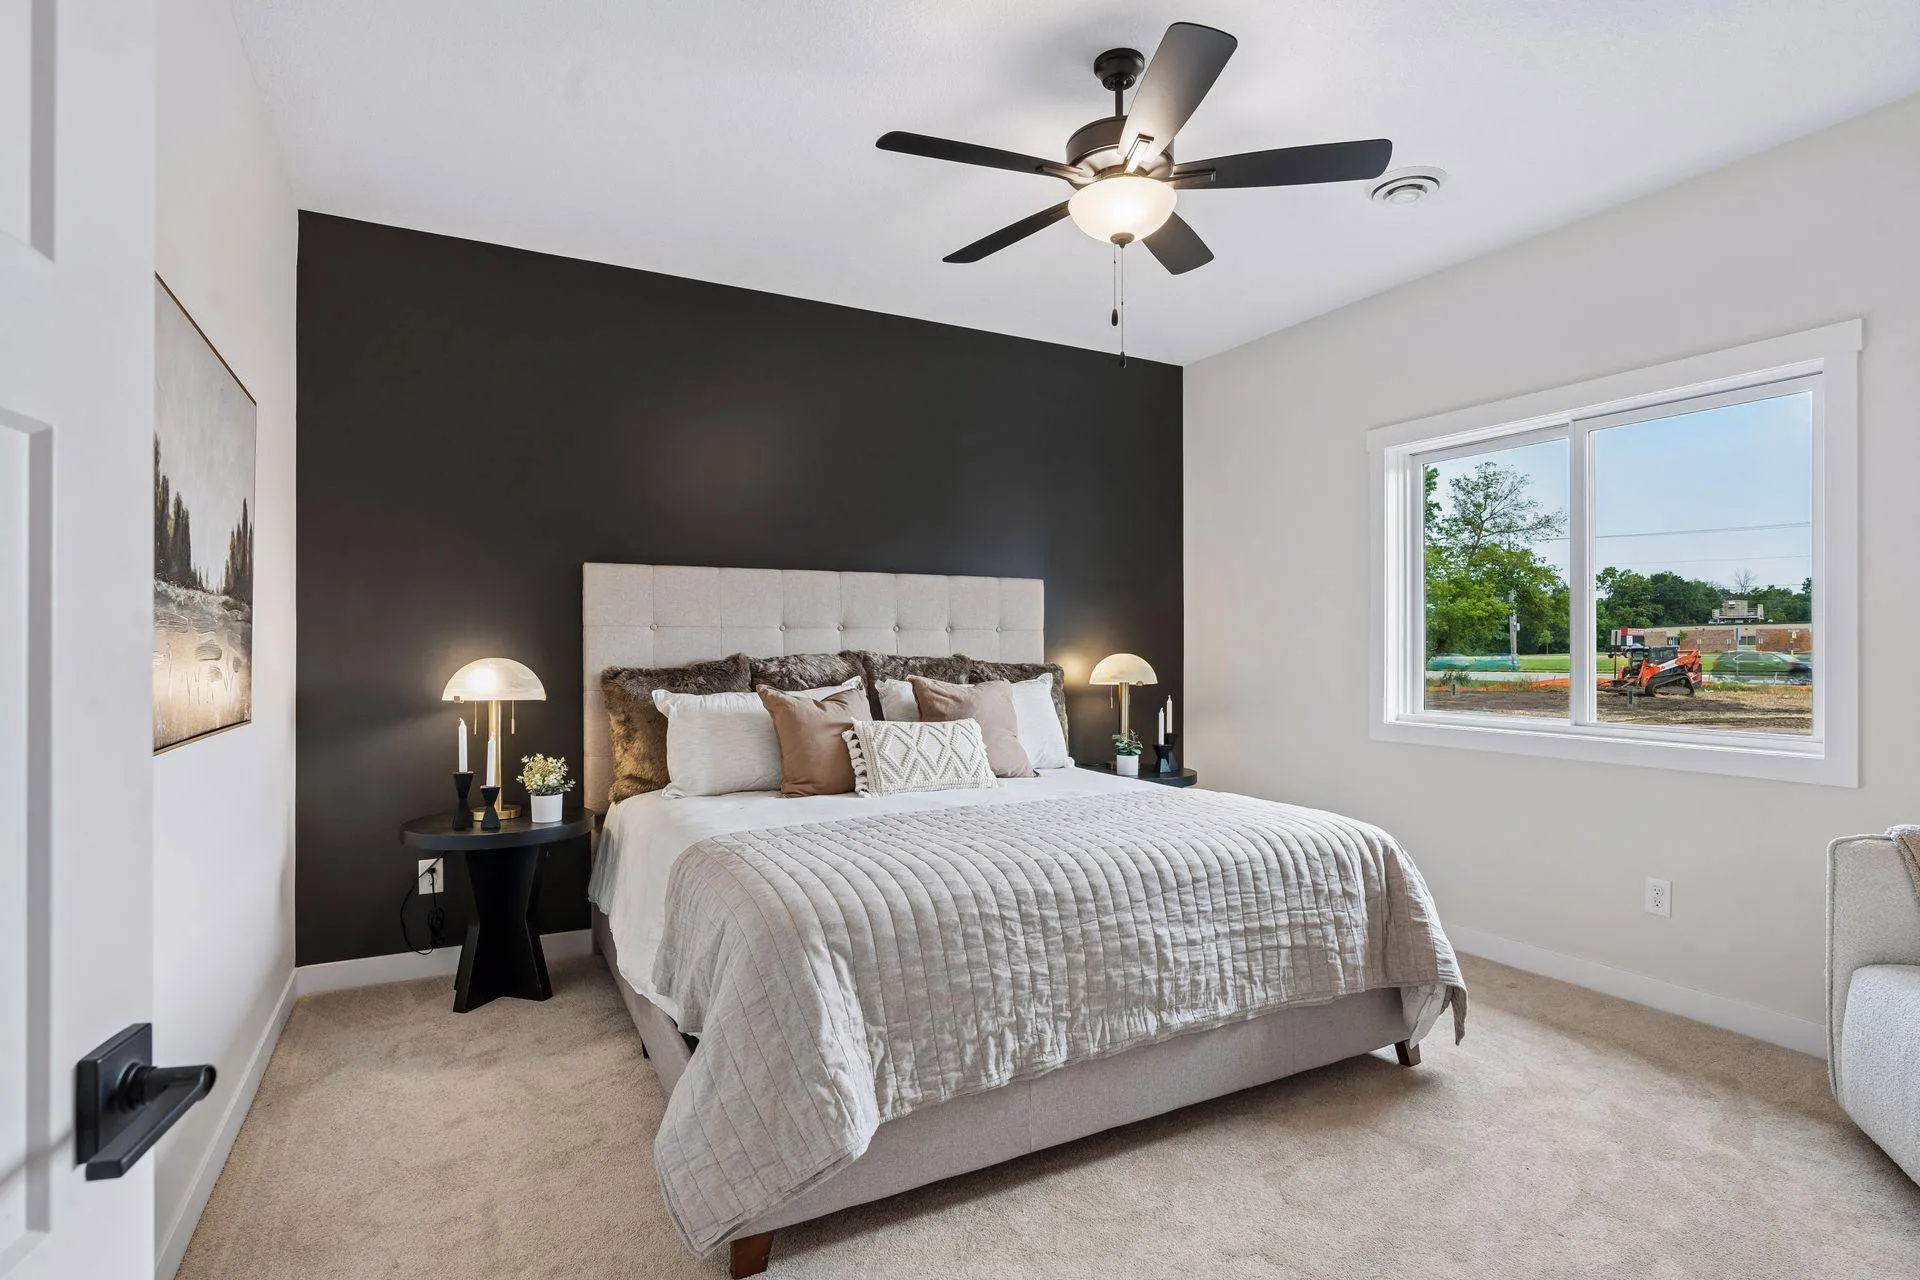
A modern bedroom featuring a black accent wall behind a light gray upholstered bed, neutral bedding, matching black nightstands with lamps, a ceiling fan, and a window showing an outdoor view.
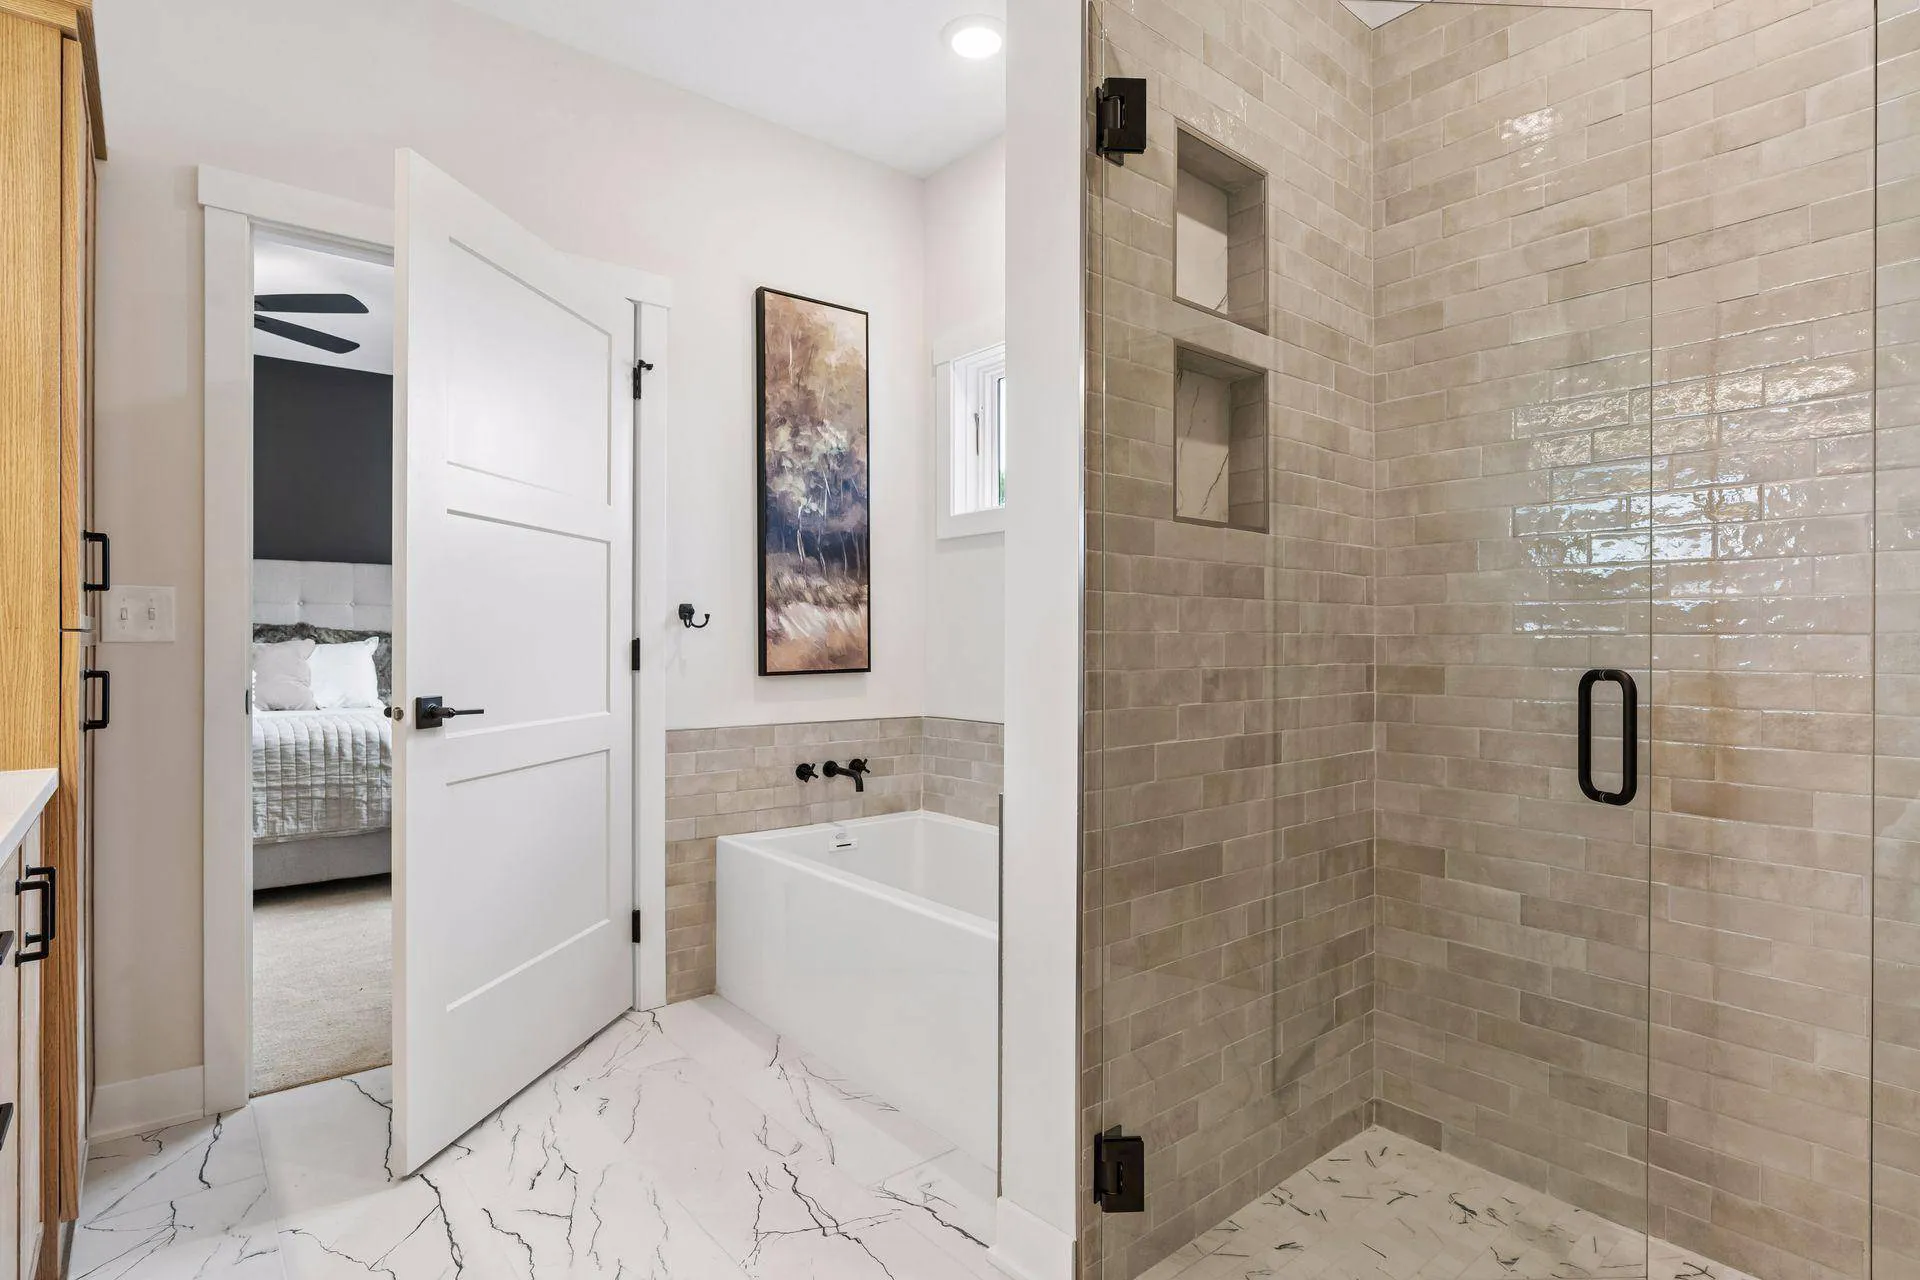
A bright en suite bathroom featuring a large glass-enclosed shower with light textured subway tile and two built-in niches, a white bathtub with black wall-mounted fixtures, large white marble-patterned floor tiles, natural wood cabinetry, and an open white door leading to the adjacent bedroom.

Explore the Lakeview Floor Plan

See how the bedrooms, gathering spaces, office, laundry, and garage connect. Click the drawing to view it larger.
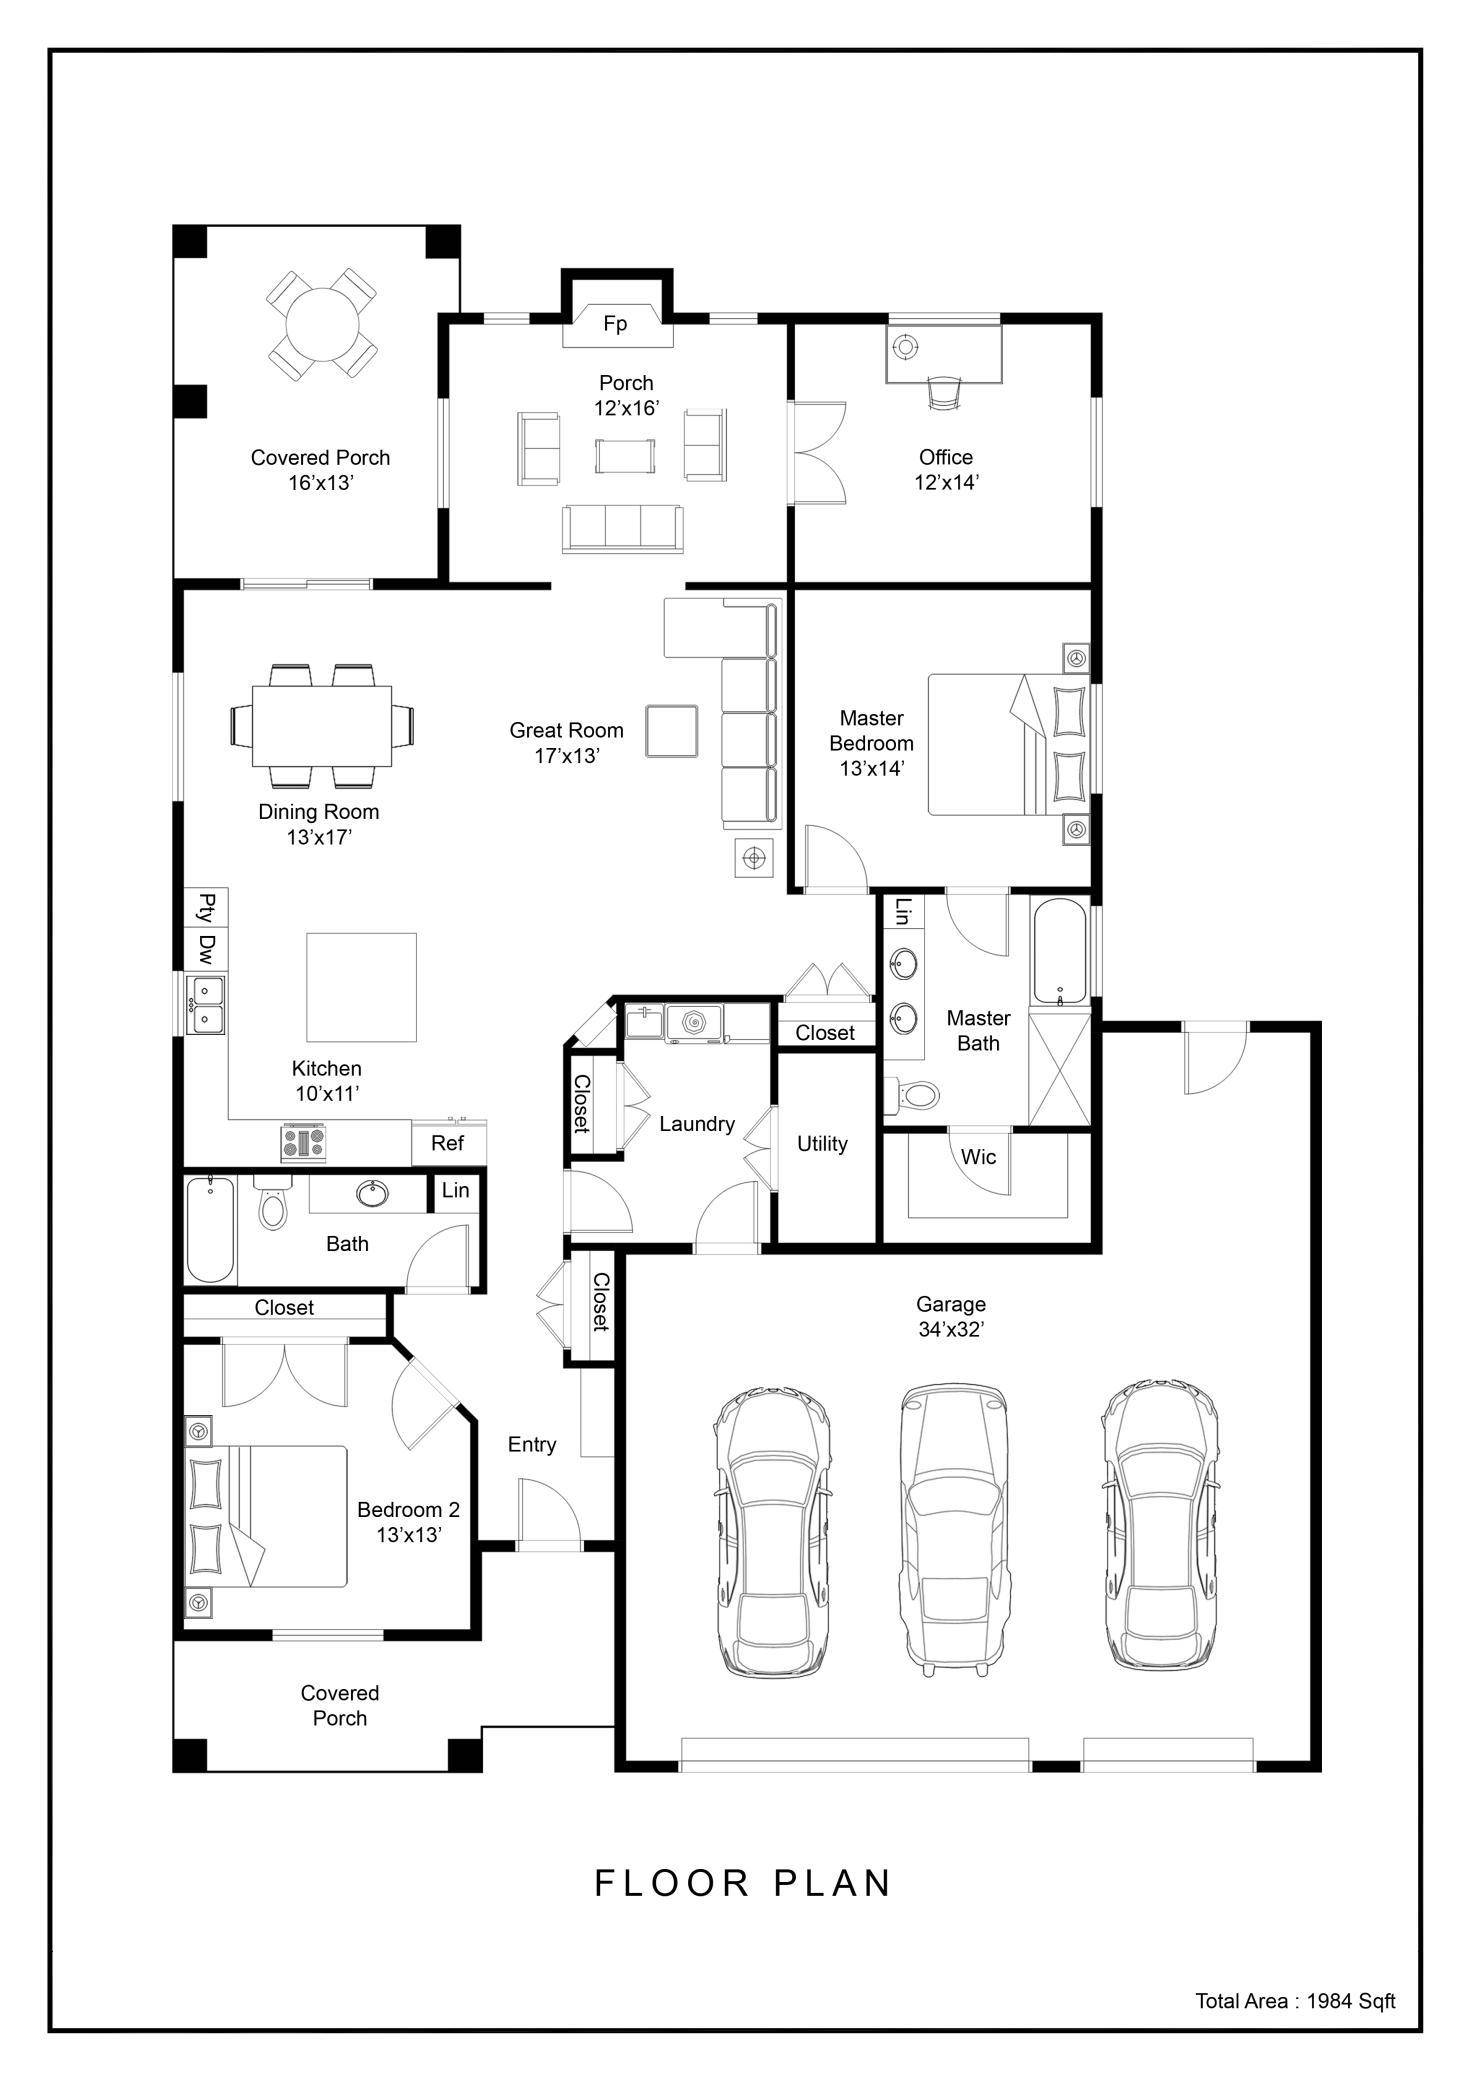
Floor plan layout for a 1,984 square foot home at 3664 Gladiola St NW, Andover, featuring two bedrooms, an office, two bathrooms, an open-concept kitchen and great room, two covered porches, and a three-car garage.

Lakeview at Sloth Farm

Located near Crooked Lake in Andover, the Lakeview model offers a North Metro setting with lake access and an individual boat slip. Ask us about boat slip arrangements and association details when you visit.

Address: 13664 Gladiola St. NW, Andover, MN
Lot: 2
Neighborhood: Lakeview at Sloth Farm
School district: Anoka-Hennepin, District 11

Get Directions on Google Maps

Parade of Homes #122

View the home in the official Parade of Homes directory for event information. Contact Grandemoore Homes for current model hours or to arrange a showing.

View Official Parade Listing

Prefer to Build?

Three additional lots are available in the neighborhood, with homes starting at $720,000. The proposed Avery on Lot 1 is available to build and customize; construction has not started.

Explore Available Homes & Building Lots

See Yourself at Home Here?

The completed Lakeview model is offered at $829,900. Contact us to ask questions, arrange a showing, and explore your next steps.

Schedule a Lakeview Showing

Prefer to talk? 763-248-0099

Pricing and availability are subject to change. Square footage is approximate. Contact Grandemoore Homes to confirm included features, lake access, boat slip arrangements, and association details. Starting home pricing refers to the proposed Avery offering on Lot 1; customization may affect final pricing.