Back to All Floor Plans

Find Your Harmony

Compare three rambler designs, explore the layouts, and picture how each could work for you. Select a plan below to take a closer look.

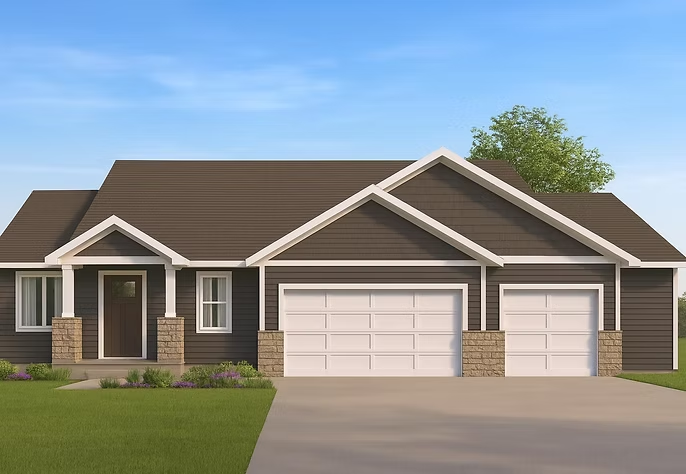
Exterior view of the Harmony rambler home featuring brown siding, stone accents, a prominent front gable, and an attached multi-car garage.

Harmony

View Plans
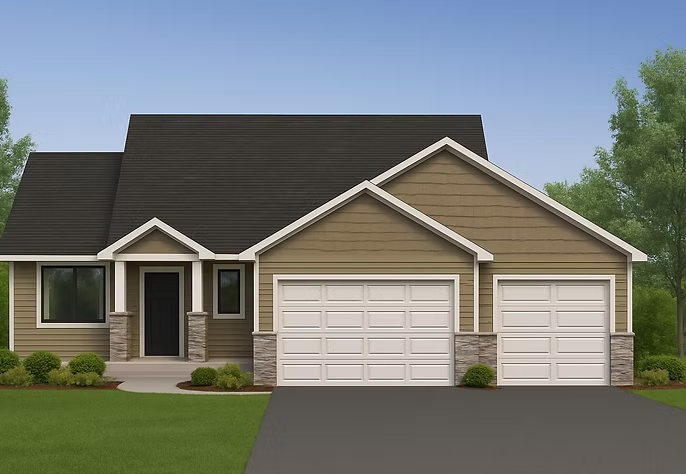
Exterior view of the Harmony 2 rambler home featuring dark blue siding, a prominent front gable, and an attached garage.

Harmony-2

View Plans
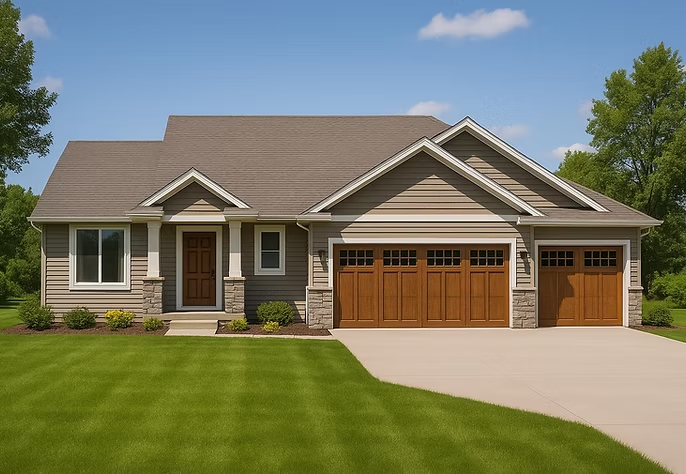
Exterior view of the Harmony 3 rambler home featuring tan siding, stone accents, and an attached multi-car garage.

Harmony-3

View Plans

The Details Behind Your Home

Rambler Standard Features

From main-floor laundry and custom cabinetry to construction materials and mechanical systems, explore the features in our rambler home package.

Included features and available options are subject to change. We will review the specifications for your selected plan and home package with you.

  • Vaulted ceiling in the main living area
  • Custom stained poplar cabinets with 42-inch upper cabinets
  • Upgraded kitchen sink and faucet
  • Choice of two neutral interior paint colors
  • Luxury vinyl plank flooring in the kitchen, bathroom, and entryway
  • Solid-surface bathroom vanity tops
  • Main-floor laundry room
  • 25-ounce carpet in living areas and bedrooms
  • Stained or enameled poplar trim and doors
  • Enameled raised-panel hollow-core doors
  • 90%+ efficient furnace
  • 40-gallon electric water heater
  • PEX water lines
  • Rough-in for a three-quarter bathroom in the basement
  • Continuous-fan home ventilation
  • Arc-fault and GFCI protection
  • Carbon monoxide and smoke detectors per code
  • Gas connections for appliances
  • Dryer vented to the exterior
  • Two exterior faucets with shutoffs
  • Utility room floor drain
  • R-21 fiberglass insulation in exterior walls
  • Thermo Tech windows
  • 3/4-inch tongue-and-groove subflooring
  • 11-course block basements on rambler homes
  • 18-inch floor trusses
  • 2×6 exterior house walls
  • 2×6 garage walls
  • 3-foot front door
  • 6-foot patio door on the main level
  • Accent shakes on front gables
  • Aluminum soffit and fascia
  • Architectural shingles
  • Asphalt driveway
  • Cultured stone on the front of the garage
  • Exterior house wrap
  • Ice and water protection at eaves and valleys
  • 16×7-foot and 8×7-foot steel raised-panel garage doors
  • Garage door opener for the 16×7-foot door
  • Garage lighting, electrical outlets, and opener outlet
  • Personal walkthroughs before closing
  • 1/2/10 homebuyers warranty for Minnesota homes only

Make It Your Own

Your Starting Point. Your Personal Touches.

Found a Harmony plan you like? Bring us your ideas for the layout, finishes, and features that matter most to you. We can discuss available changes and how they fit your lot and budget.

You will work directly with an owner, with guidance to help you understand your choices as your home takes shape.

Let’s Talk About Your Rambler

Tell us which plan interests you, where you would like to build, and what you have in mind. We will help you explore the next step.

Discuss Your Rambler Plan

Or call 763-248-0099.

Plans, specifications, included features, available options and elevations are subject to change without notice. All dimensions and square footages are approximate. Renderings are artist conceptions. Plans are the copyrighted property of Grandemoore Homes. A limited number of plans utilized by Grandemoore Homes® are owned by third parties and use is licensed to Grandemoore Homes. Reuse of plans is strictly prohibited.