
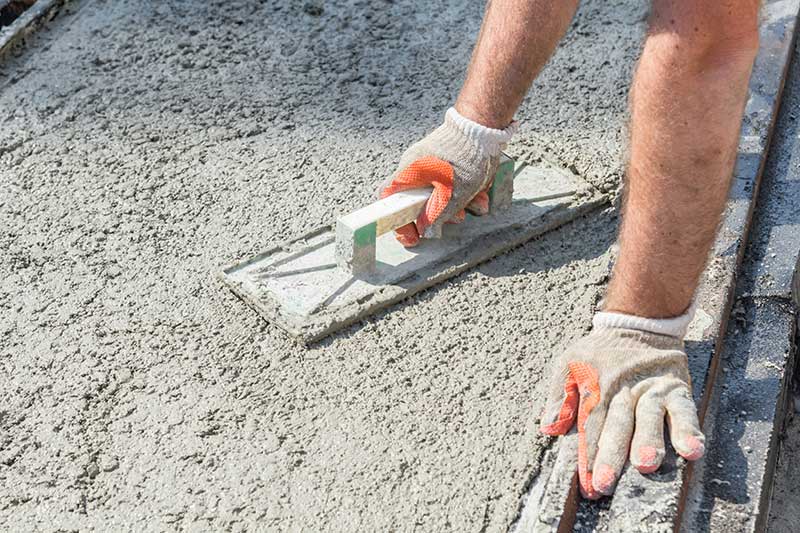
When planning a new home, you will hear terms such as footings, foundation walls, and slab-on-grade. Understanding these basics can help you follow construction conversations and ask useful questions about your project.
Your home’s foundation supports the structure and transfers its weight to the ground. The right design depends on your lot, soil conditions, climate, and home plans. Here is a guide to common foundation terminology and what it means for your new home.
Footings
Footings are the wider bases beneath foundation walls or other structural supports. They spread the weight of the home over a larger area of soil.
Their size and design depend on the loads they carry and the ground supporting them. Think of footings as the connection between your home’s foundation and the soil below.
Foundation Walls
Foundation walls support the structure above and can also hold back the surrounding soil. They are commonly built with poured concrete or concrete masonry.
In a home with a basement, these walls form the perimeter of the lower level. Foundation walls may extend both below and above the finished ground level.
Basement Foundation
A basement foundation creates a lower level beneath the main living area. Depending on the design, this space may accommodate mechanical equipment, storage, or finished rooms.
A walkout basement includes an exterior door at ground level on one side of the home. Whether a walkout makes sense depends largely on the lot’s slope and the home’s placement.
When exploring home floor plans, consider how you would use a lower level and discuss which layouts fit your property.
Slab-on-Grade Foundation
A slab-on-grade foundation incorporates a concrete floor slab near ground level, without a basement below it. Its supporting edges or footings are designed for the home and site conditions.
Slab-on-grade construction can be part of a single-level home design. In cold climates, the foundation needs an appropriate frost-protection strategy.
A slab foundation is not automatically weaker than a basement or pier foundation. Performance depends on proper design, site preparation, materials, and construction.
Crawl Space Foundation
A crawl space provides a shallow area between the ground and the home’s first floor. It may allow access to plumbing and other systems, but it is not a full-height basement.
Moisture control, insulation, and access are important parts of crawl space planning.
Pier and Beam Foundation
A pier and beam foundation uses individual supports, called piers, to carry beams that support the home above. Materials and configurations vary by design.
This is another foundation approach rather than a universal upgrade over a slab or basement. Its suitability depends on the structure and site.
Other Foundation Terms You May Hear
- Grading: Shaping the ground around the home to help surface water drain away from the foundation.
- Foundation drainage: A system designed to collect and direct water away from the foundation area.
- Waterproofing: Materials or systems used to resist water entering through below-ground foundation surfaces.
- Vapor barrier: A material used to limit moisture vapor moving through an assembly, such as beneath a concrete slab.
- Frost protection: Design measures that help prevent damage caused by freezing ground and frost movement.
- Backfill: Soil or other specified material placed around the foundation after construction work allows.
What Determines the Right Foundation for Your Home?
Foundation planning involves more than choosing whether you want a basement. Your builder and design team also consider:
- Soil conditions: The ground’s ability to support the home and its potential for movement or settlement.
- Lot slope and drainage: How the home sits on the property and where water will flow.
- Groundwater: Conditions that may affect below-ground spaces and water-management needs.
- Climate: Frost protection and insulation appropriate to the location.
- Home design: The size, layout, and structural loads of the planned home.
- Your priorities: How you want to use the space and how the foundation fits your overall budget.
Discuss these factors early in the home building process, especially if you already own land or are comparing potential building lots.
Start with a Clear Understanding
You do not need to become a foundation expert before building a home. Knowing the terminology gives you a useful starting point for understanding your plans and the decisions behind them.
Planning a new home in the Twin Cities North Metro, central Minnesota, or western Wisconsin? Contact Grandemoore Homes to discuss your property, ideas, and next steps.
