
Explore Our Floor Plans

Browse rambler, patio, and split-level homes. When you find a design you like, we can talk through your ideas, available options, and how the plan fits your needs.
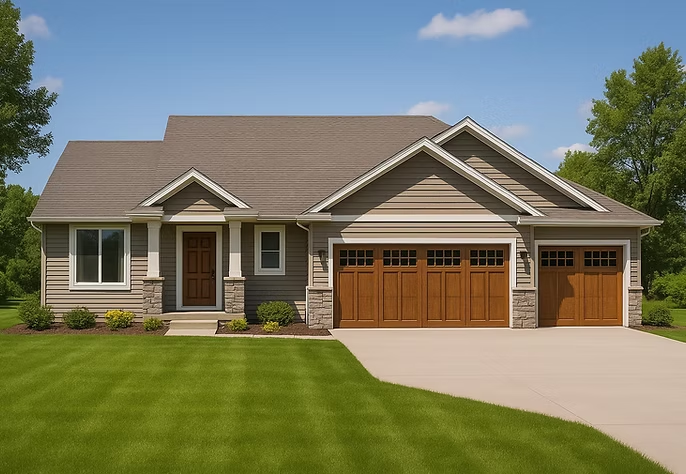
Exterior view of the Harmony 3 rambler home featuring tan siding, stone accents, a covered front porch, and an attached garage.

Rambler Homes

Explore designs with the main living spaces on one level. Compare layouts and consider how the bedrooms, gathering spaces, and lower-level options fit your life.

View Rambler Plans
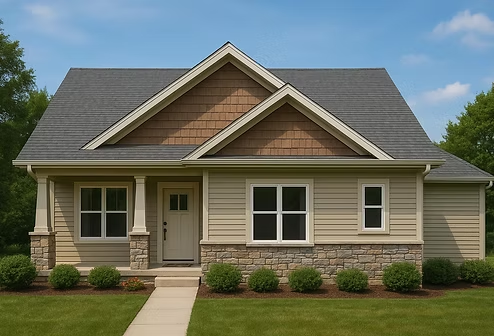
Exterior view of the Evelyn patio home featuring tan siding, a prominent front gable, a covered entryway with white pillars, and an attached two-car garage.

Patio Homes

Discover single-level designs built on a slab foundation. Explore layouts that bring everyday living together on one floor, with comfortable spaces inside and out.

View Patio Home Plans
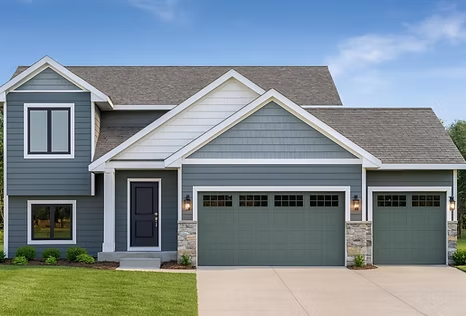
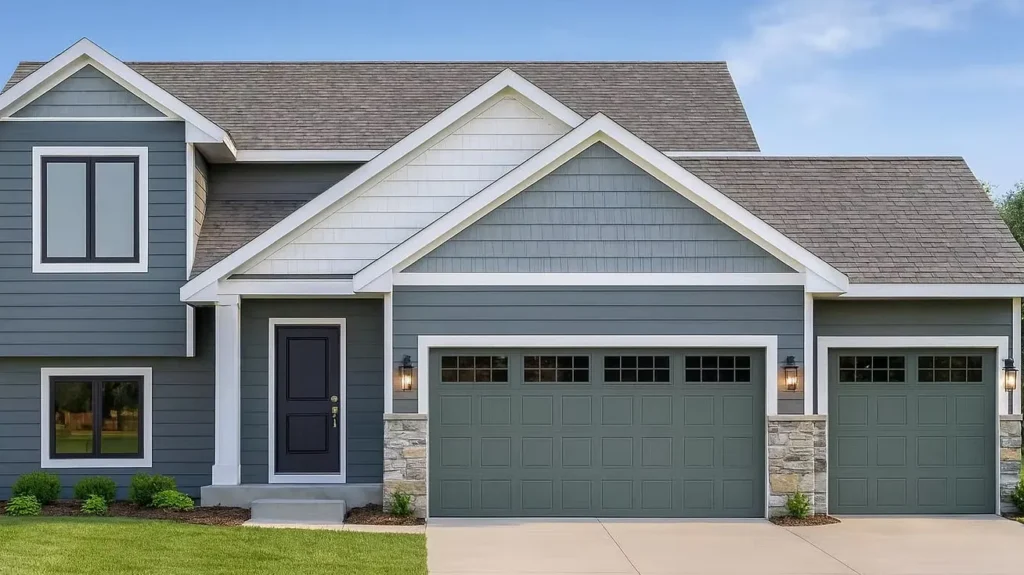
Exterior view of the Bennington split-level home featuring blue siding, white trim, and an attached multi-car garage.

Split-Level Homes

Explore designs with living spaces arranged across separate levels. Find a layout with room to gather, places to retreat, and flexibility for your household.

View Split-Level Plans
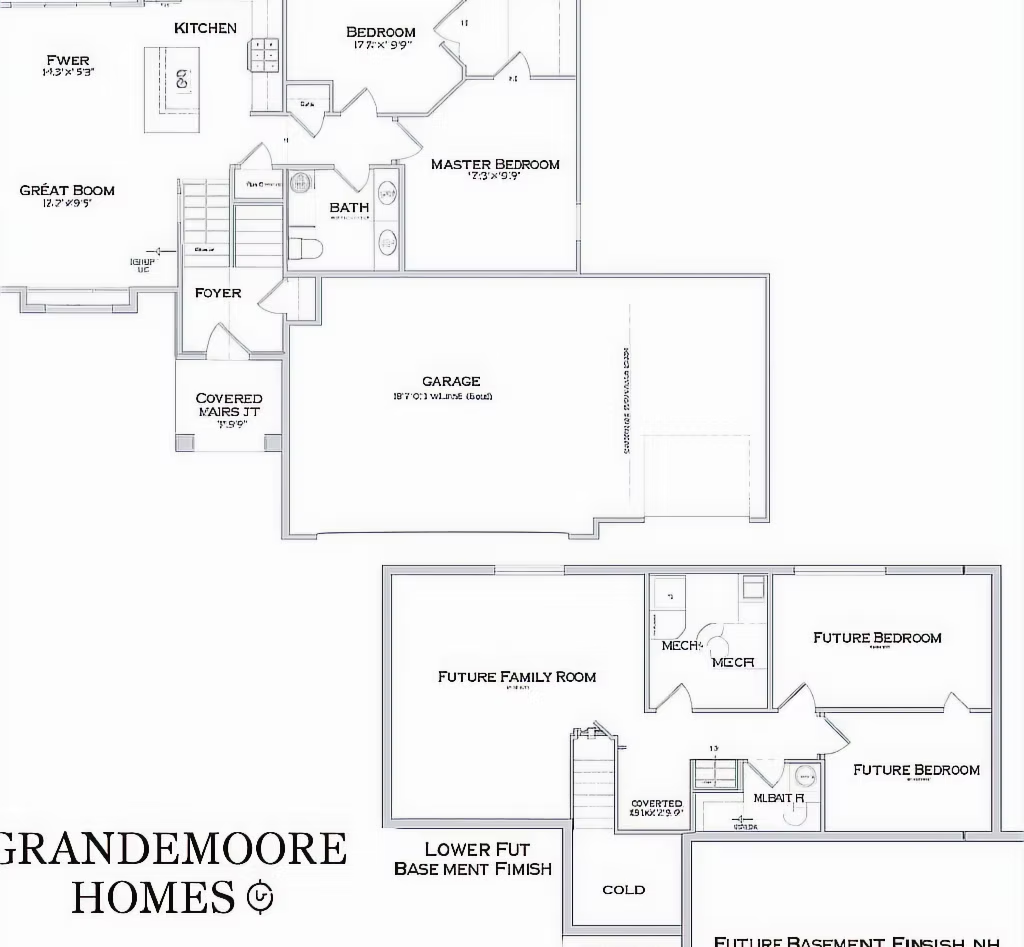
Floor plan diagram for the Bennington split-level home design by Grandemoore Homes.

A Starting Point for Your Ideas

A Plan You Like.
A Home That Fits You.

A floor plan helps you picture your home, but the details make it personal. Think about where you gather, how you cook, what you need to store, and the spaces you want for work or relaxation.

We can explore changes to an existing design or discuss a custom plan. Together, we will consider your priorities, lot, and budget to determine the right direction.

From a tucked-away pantry to a dedicated wine space, bring us your ideas. We will help you understand what is possible within your home design.

Thoughtful Design, Down to the Details

A home should look good, work well, and reflect the people who live in it. That is the thinking behind our designs and the care we bring to each build.

Designed for Daily Life

Good design starts with how you use your home. We focus on functional layouts, efficient use of space, and personal touches that fit your priorities and budget.

Built with Care

The materials and workmanship behind your home matter. We approach each build with attention to the details and a commitment to quality that carries through the finished home.

Finished to Feel Like You

Flooring, lighting, cabinetry, and other finishes bring your home together. We help you work through your selections so the spaces feel connected and personal.

Found a Plan You Like?

Tell us which design caught your eye, where you would like to build, and what you would change. Still exploring? We can help you narrow down your options.

Discuss Your Floor Plan

Or call 763-248-0099.

Plans, specifications, included features, available options and elevations are subject to change without notice. All dimensions and square footages are approximate. Renderings are artist conceptions. Plans are the copyrighted property of Grandemoore Homes. A limited number of plans utilized by Grandemoore Homes® are owned by third parties and use is licensed to Grandemoore Homes. Reuse of plans is strictly prohibited.