Back to All Floor Plans

Find Your Fit for Single-Level Living

Explore our patio home floor plans, featuring slab-on-grade designs with main-floor laundry and inviting living spaces. Compare the Evelyn, Savannah, Serenity-2, and Penelope to find a starting point for your new home.

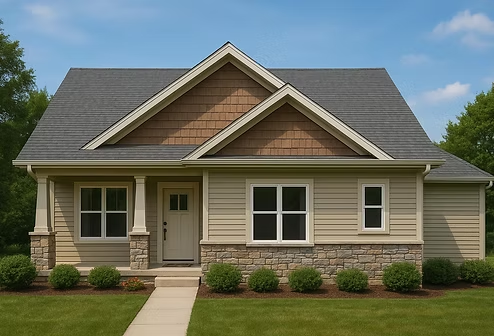
Exterior view of the Evelyn patio home featuring tan siding, a prominent front gable, a covered entryway with white pillars, and an attached two-car garage.

Evelyn

View Evelyn Plans
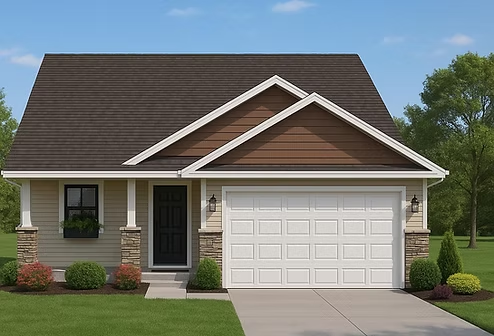
A single-story custom home exterior featuring modern board-and-batten siding paired with stone veneer accents, an attached three-car garage, a covered front entryway with timber posts, and a landscaped front lawn.

Savannah

View Savannah Plans
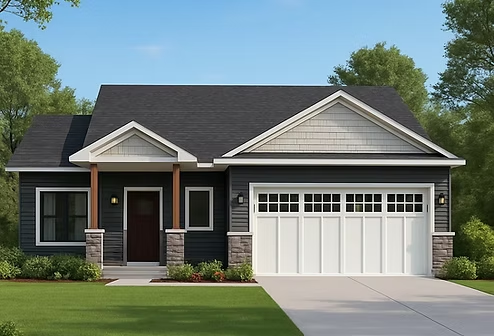
Exterior view of the Serenity-2 home featuring dark siding, stone accents, a covered front porch with white columns, and an attached garage.

Serenity-2

View Serenity-2 Plans
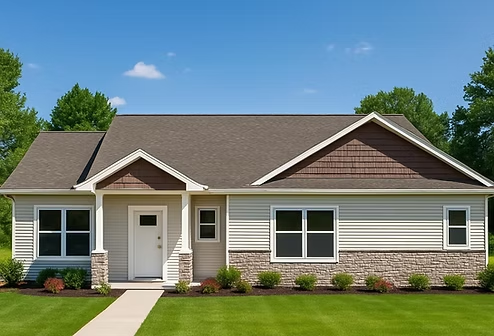
Exterior view of the Penelope patio home featuring light siding, prominent front gables, and a covered porch.

Penelope

View Penelope Plans

The Details Behind Your Home

Patio Home Standard Features

Explore the finishes, construction materials, and comfort features in our patio home package.

Included features and available options are subject to change. We will review the specifications for your selected plan and home package with you.

  • Custom stained poplar cabinets with 42-inch upper cabinets
  • Solid-surface bathroom vanity tops
  • Vaulted ceiling in main living areas
  • Choice of two neutral interior paint colors
  • Main-floor laundry room
  • Upgraded kitchen sink and faucet
  • Enameled or stained poplar trim and casings
  • 90%+ efficient furnace
  • Central air conditioning
  • Continuous-fan home ventilation
  • Carbon monoxide and smoke detectors
  • Arc-fault protection
  • Five-course block foundation
  • 2×6 exterior wall construction
  • Insulated 2×6 garage walls
  • R-21 fiberglass insulation in exterior walls
  • R-49 attic insulation
  • Thermo Tech windows
  • OSB wall sheathing and exterior house wrap
  • Ice and water protection at eaves and valleys
  • Architectural shingles
  • Cultured stone on the front of the garage
  • Accent shakes on front gables
  • Vinyl siding
  • Aluminum soffit and fascia
  • Asphalt driveway
  • Garage door opener
  • 6-foot patio door on the main level

Personal walkthroughs at key build stages give you an opportunity to see your home taking shape and discuss questions with the team.

Make It Your Own

One Level. Plenty of Possibilities.

Start with the layout that feels right, then bring us your ideas. Whether your priorities include space for guests, a comfortable place to work, or room to gather, we can discuss options for your selected plan.

We will help you consider your lot, budget, and finish selections. If accessibility is a priority, let us know so we can discuss your specific needs as part of the planning process.

You will work directly with an owner, with clear communication and guidance along the way.

Let’s Talk About Your Patio Home

Tell us which plan interests you, where you would like to build, and what matters most to you. We will help you explore the next step.

Discuss Your Patio Home

Or call 763-248-0099.

Plans, specifications, included features, available options and elevations are subject to change without notice. All dimensions and square footages are approximate. Renderings are artist conceptions. Plans are the copyrighted property of Grandemoore Homes. A limited number of plans utilized by Grandemoore Homes® are owned by third parties and use is licensed to Grandemoore Homes. Reuse of plans is strictly prohibited.