Serenity 2 Floor Plan
A single-level patio home design with two bedrooms, two bathrooms, and an attached garage.

A single-level patio home design with two bedrooms, two bathrooms, and an attached garage.
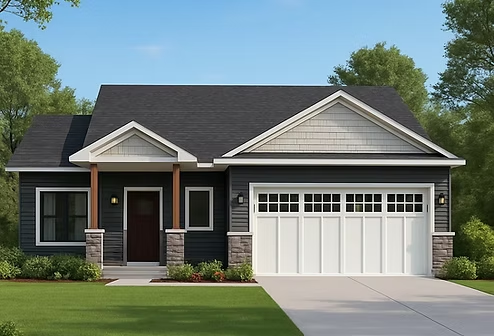
The Serenity 2 offers 1,165 square feet with two bedrooms and two bathrooms in a single-level patio home design.
A second bedroom provides flexibility for guests or a home office, while two bathrooms add everyday convenience. A 440-square-foot attached garage offers space for parking and storage.
Explore the layout below, then contact Grandemoore Homes to discuss this plan, your lot, and your building goals.
1,165
Square Feet
2
Bedrooms
2
Bathrooms
440
Garage Sq. Ft.
Click the drawing to view the full-size image.
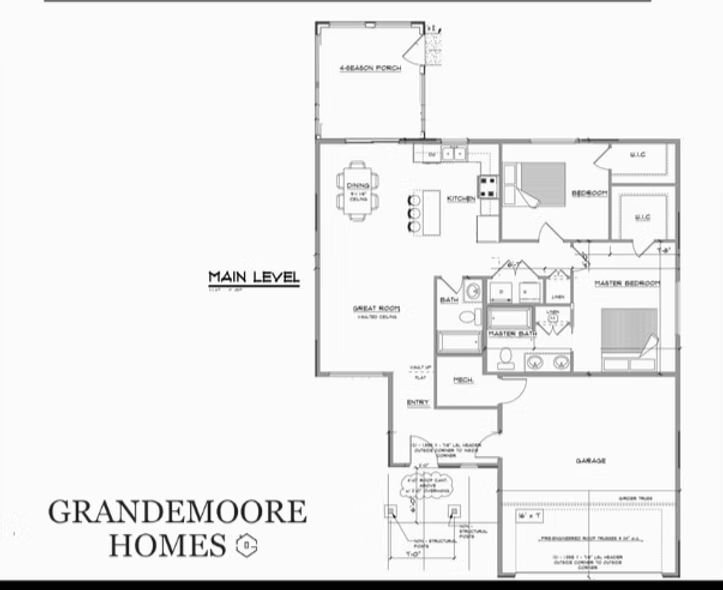
Talk with Grandemoore Homes about how this floor plan could fit your needs, lot, and budget.
Ask About This Floor Plan