Floor Plans / Split Level Homes
Summerland 2 Floor Plan
A split-level design with two main-floor bedrooms and an attached garage.

Floor Plans / Split Level Homes
A split-level design with two main-floor bedrooms and an attached garage.
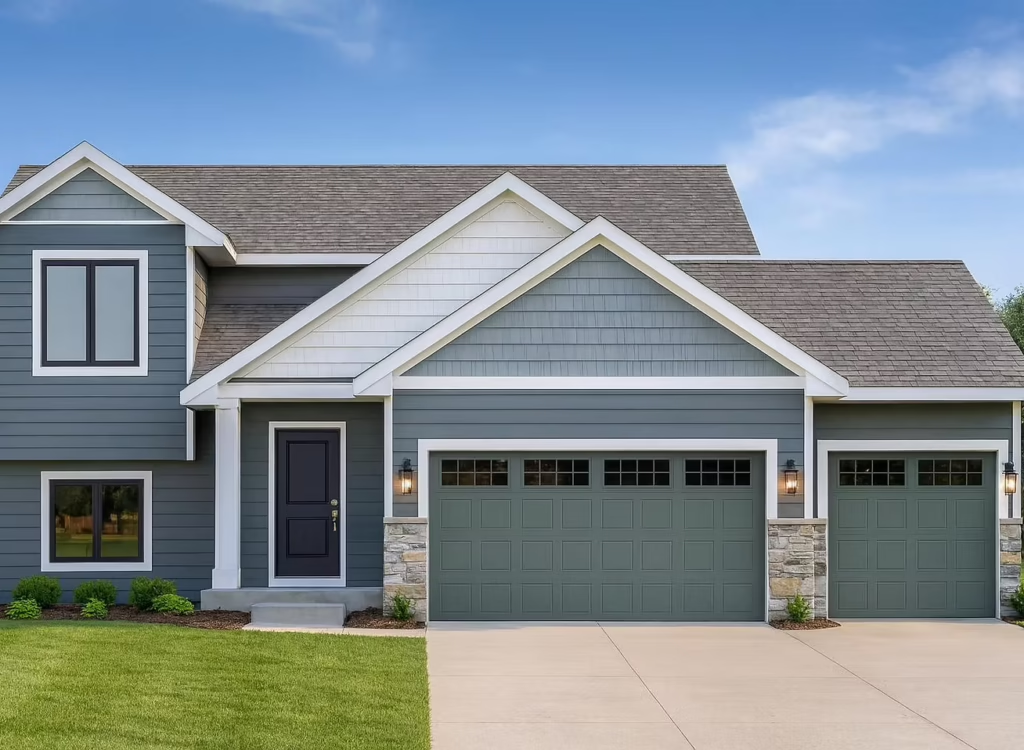
The Summerland 2 brings the kitchen, dining area, and living room together on the main level, with two bedrooms and a shared bathroom nearby.
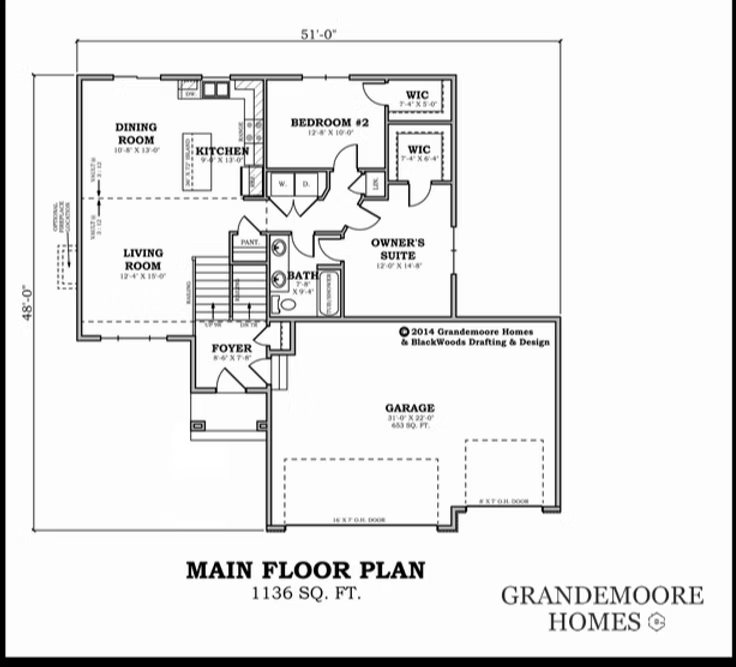
The main-floor drawing includes walk-in closets for both bedrooms, a kitchen pantry, and laundry space. An attached garage connects to the entry foyer.
Explore the layout below, then contact Grandemoore Homes to discuss this plan, your lot, and your building goals.
1,136
Main-Floor Sq. Ft.
2
Main-Floor Bedrooms
1
Main-Floor Bathroom
653
Garage Sq. Ft.
Click the drawing to view the full-size image.
Talk with Grandemoore Homes about how this floor plan could fit your needs, lot, and budget.
Ask About This Floor Plan